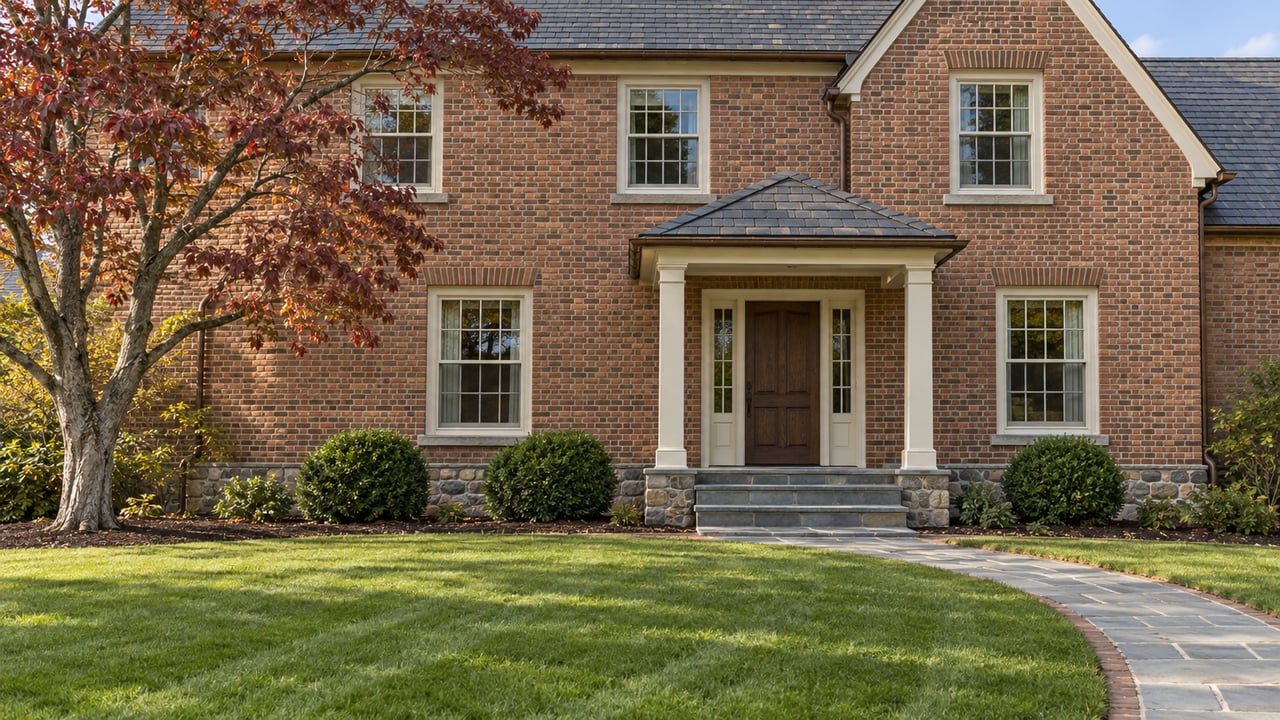
The Town of Haymarket plans a park pavilion at 14710 and 14740 Washington Street, and its design brief makes an unusual demand. The pavilion has to follow the floor plan of a 1920s mail-order house that used to stand on the site, look like that house and use its stone. The town wrote that requirement into its 2025 design scope. Its second public outreach meeting on the park takes place this Sunday, October 25.
For Piedmont households, this is Haymarket's own town park, and its plan is being reopened. What gets built on the hill will be shaped by two houses that arrived by rail about a century ago.
Two Catalog Houses on the Highest Ground in Town
The town bought the property from Philip and Nancy Harrover in September 2005. The town calls the land the Harrover Property: three parcels, 4.35 acres, and two Craftsman-style "kit homes" from the early 20th century.
At first the town planned to put a new Town Hall there. That plan didn't hold, and the houses took on other jobs. Town police moved into one in 2007, and a regional food pantry leased the other in 2011. The police went back to the Town Center in 2013.
In late 2014 the town hired Sympoetica as master planners and EPR, P.C., as engineers. During their walkthrough, the team found that both houses came from Lewis Manufacturing, not Sears. When the town later offered one of the houses for sale, its notice listed the evidence: the eaves bracket type, the tapered window and door trim, the pillar design, and handwritten grease-pencil numbers in the attic. That notice is reproduced on the house-history site Sears Modern Homes.
The master plan that Council adopted on January 4, 2016, called the site the town's "Flagship Town park." It set out a town-scale park with:
- a community multi-use pavilion
- a lawn amphitheater and a playground
- site-wide loop trails through a naturalistic landscape
- picnic facilities and room for soft recreation
- a hilltop green on the highest point in town
- a sloping rear lawn with small gazebo structures
- a curving park drive with parking, plus a link to overflow event parking on the neighboring Haymarket Baptist Church property
The plan treated the two houses differently. The former pantry building would be adapted for park services, and the former police station would come down to make room for the hilltop green.
The House That Moved Next Door
Before the plan was adopted, the town tried to save one house by selling it. It was the La Vitello, a Craftsman bungalow that Lewis Manufacturing of Bay City, Michigan, shipped by rail as a kit. It went up at 14710 Washington Street around 1926. The town took offers that had to include a relocation plan, and the house had to be off the site by the end of April 2016.
It moved. InsideNoVa reported that Cookies & Cream opened in the "Haymarket Harrover House." The paper said the building was moved in April, restored, and set up with indoor and outdoor seating near a playground and county-leased recreation fields. A comment from one of the new owners on the Sears Modern Homes post said the later additions had been taken off to return the house to its original footprint, while keeping as much of the original exterior as possible.
The shop is still open ten years on. The Cookies & Cream website gives its founding year as 2016 and says it is now owned and run by the Sabia family. Carmen and Stephanie Sabia also founded the virtual restaurant Ghosted Concepts, which shares the location. The site says Cookies & Cream has been voted best ice cream in Haymarket/Gainesville eight years in a row.
So one of the two Lewis houses has spent the past decade selling ice cream sandwiches a few steps from where it was built.
The House That Comes Back as a Pavilion
The other house stayed on the hill until the town cleared the park site. Haymarket's FY 2024–2025 budget report shows a $161,749 demolition line under Haymarket Community Park, marked "Completion of project." The park's total spending that year was $177,020.99 against a $186,749 budget. A town report in the September 2, 2025, council packet said all park-building demolition was done and the site was waiting for grass to grow.
The house is gone, but the town is keeping its outline. A July 28, 2025, memo from Town Manager Emily L. Kyriazi to the Mayor and Council set the scope for designing the pavilion and restrooms. Under that scope, the designer has to:
"incorporate architectural elements of the preexisting Lewis Catalog Home and to design the structure based on the layout of the previous structure, structure not to exceed a footprint of 1800 sq ft"
The same scope requires the old house's floor plan to be built into the concrete slab, so its rooms will show in the floor of the new pavilion. Stone taken from the house has to go into the pavilion's design, with the contractor and town staff choosing where it works best. The plan also calls for two family-unit public restrooms with climate control, wheelchair access, baby-changing stations and space for a whole family. A second memo, dated August 25, 2025, repeated that the pavilion concept should echo the earlier Lewis home's architecture and floor plan and reuse its stone.
Back in 2015, Sears Modern Homes warned that the La Vitello's stonework would be lost whether the house was moved or torn down. On the second house, the town's design brief is set up to keep the stone.
A Ten-Year Plan That Has Reached Year Ten
The 2016 master plan describes itself as a long-range guide for park development "over a 10-year timeframe." That ten years has now run, and the town has started to look at the plan again.
On August 4, 2025, Council told staff to keep working on a request for proposals for civil-engineering services covering the whole park. Step one is to review and reaffirm the Harrover Master Plan, then move on to design and engineering. The discussion also covered surveys and the future needs of the whole complex, parking included. The RFP's scope covers site, boundary and subsurface surveys, preliminary and final engineering, cost estimates, and construction documents split into phases. It names the Town of Haymarket as the funding source and says construction should be phased as money becomes available.
Here is how the record lines up:
- August 2025: Council asks for the master plan to be reaffirmed and engineering for the whole park to be bid.
- January 5, 2026: Engineering proposals due.
- February–December 2026: The August 2025 memo's planned window for engineering and design work, which it describes as a plan, not a commitment.
- August 24, 2026: Community Outreach Meeting #1.
- October 25, 2026: Community Outreach Meeting #2.
The town's amended strategic plan lists finishing the Town Park, including the pavilion and public restrooms, as a priority. Because the project is being reaffirmed, the 2016 list of amphitheater, trails, gazebos and hilltop green is open for review. Of everything on the hill, only the pavilion has a design brief that ties it to the past.
Sunday Morning on Washington Street
Community Outreach Meeting #2 runs Sunday, October 25, 2026, from 9 a.m. to 1 p.m. at 15000 Washington St., Suite 100. The town's master plan calls that address the Town Hall and Town Center. The town calendar listing gives [email protected] and 571-486-0658 as contacts. The meeting runs four hours, so you can come at any point that morning.
The same Sunday, Leopold's Preserve holds its free Fall Ecology naturalist walk at 10 a.m. at 16290 Thoroughfare Rd. in Broad Run. You could do the walk first and still get to Washington Street before the meeting ends at 1 p.m.
A few questions fit the hill well. How will the pavilion's floor show the old house's rooms? Where will the stone go? Do the amphitheater and hilltop green from the 2016 plan still stand? How will event parking work with the Haymarket Baptist Church connection? Afterward, you can find the La Vitello by stopping in at Cookies & Cream.
Our office is at 15020 Washington Street, on the same street as the Harrover Property. If you'd like to talk over what the park plan could mean for downtown Haymarket, or what's happening on Washington Street in general, Washington Street Realty is glad to hear from you. Schedule a consultation, or stop by on your way to the meeting.
