Search

Leave a Message

Thank you for your message. We will be in touch with you shortly.

Explore Our Properties

Property Description

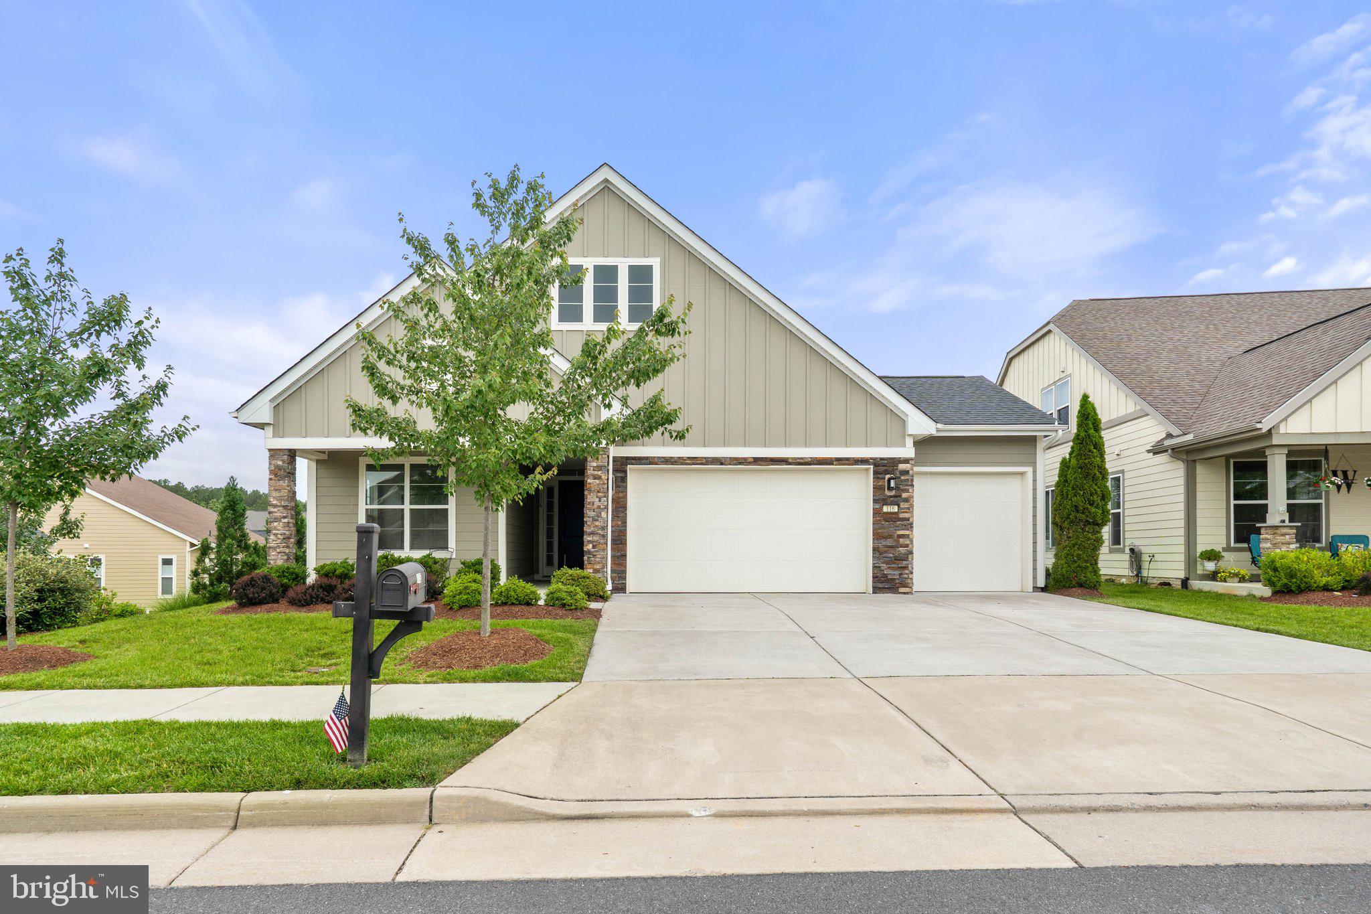
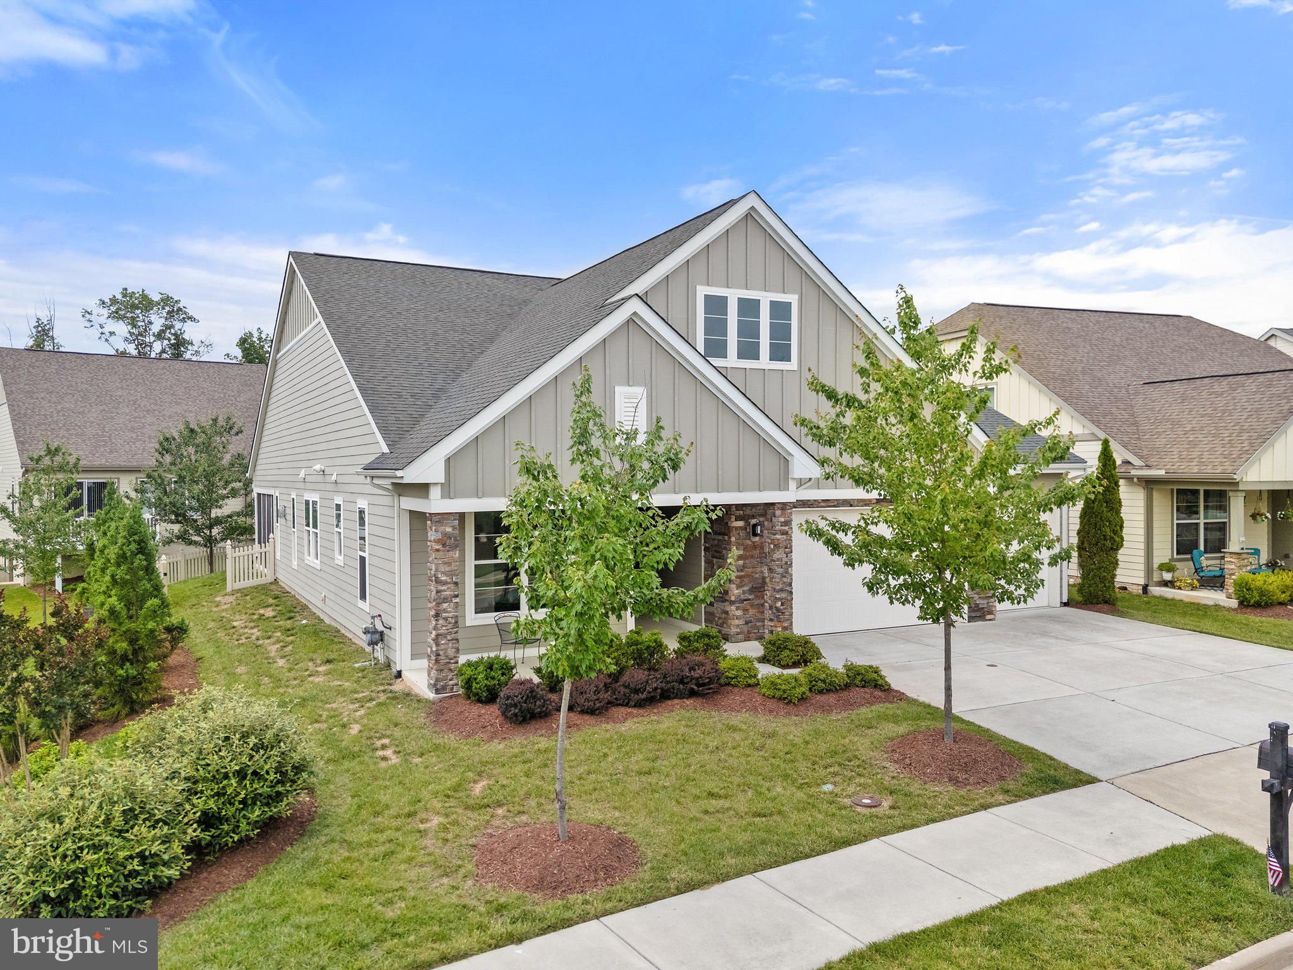
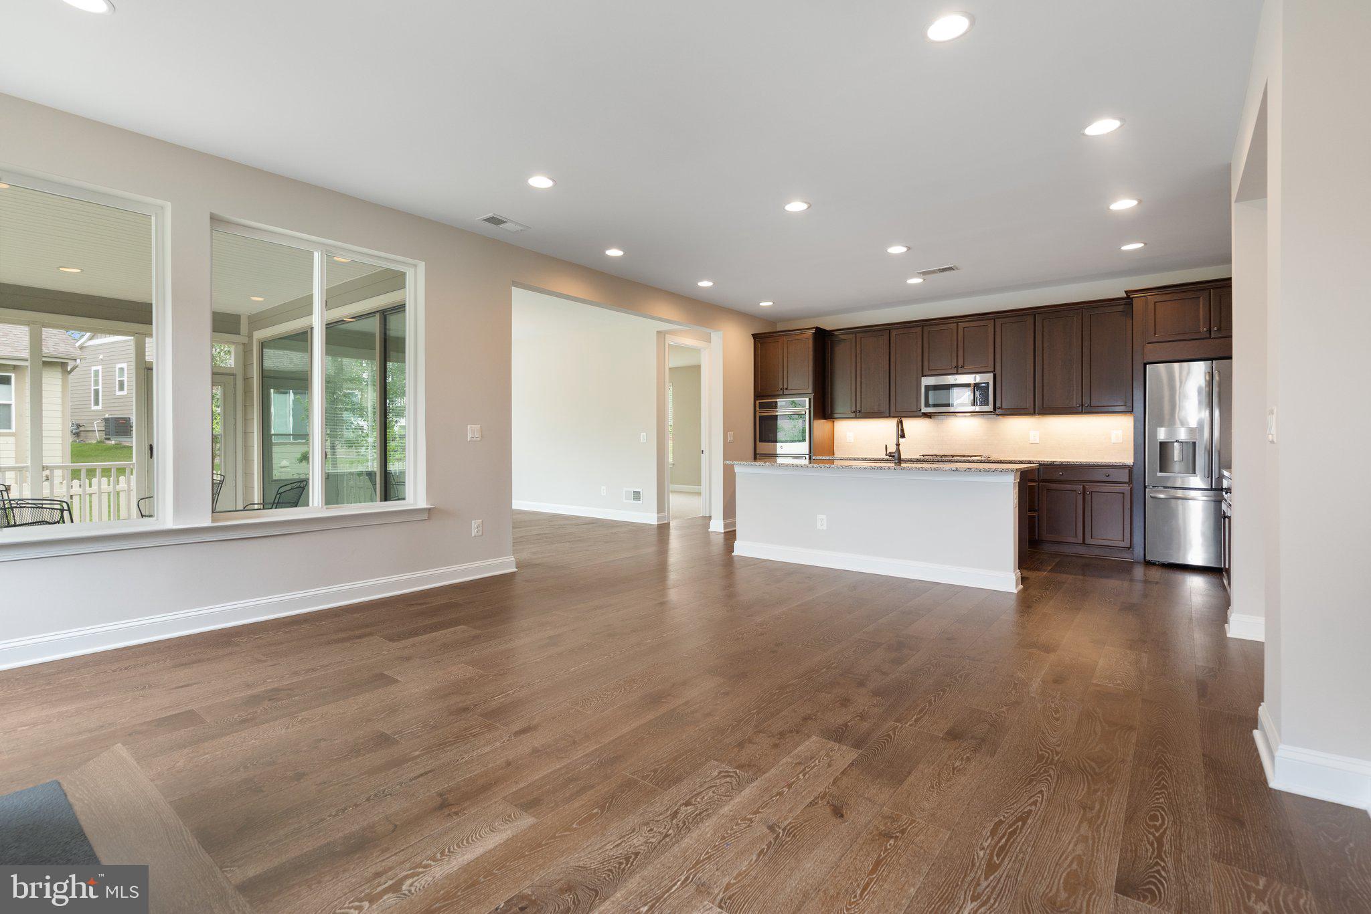
Behind its craftsman exterior and inviting stone accents, this 2,047 square-foot home in Trilogy at Lake Frederick is all about effortless luxury and it delivers. Whether you're seeking a low-maintenance retreat, a place to entertain with ease, or simply a home that lives as beautifully as it looks, this one checks every box (and a few you didn't know you had)
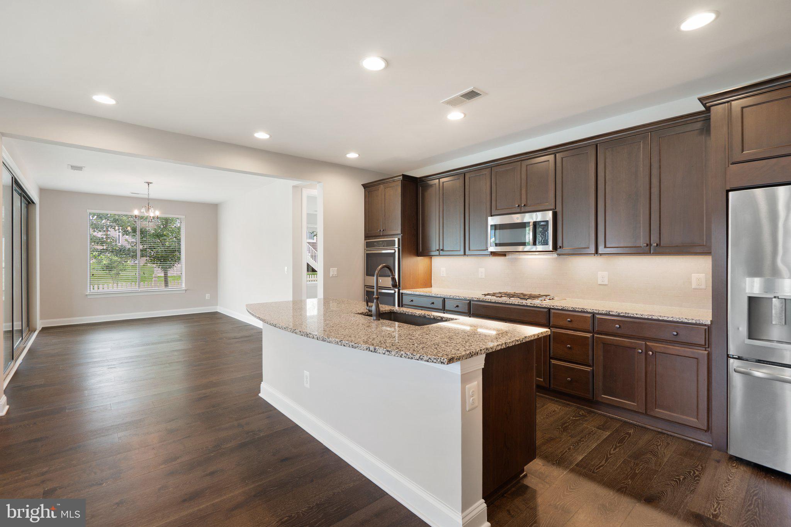
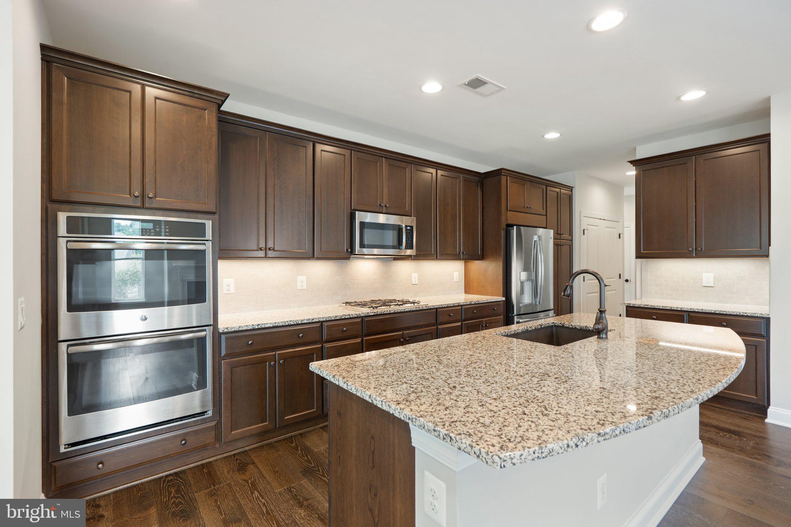
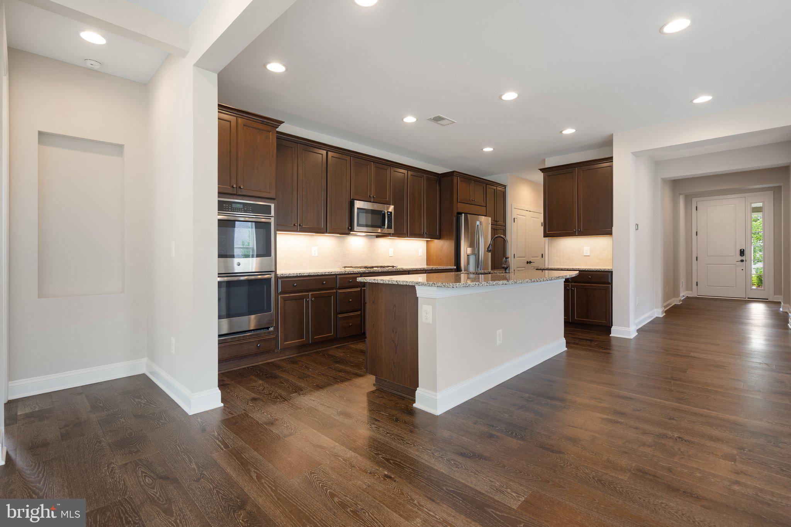
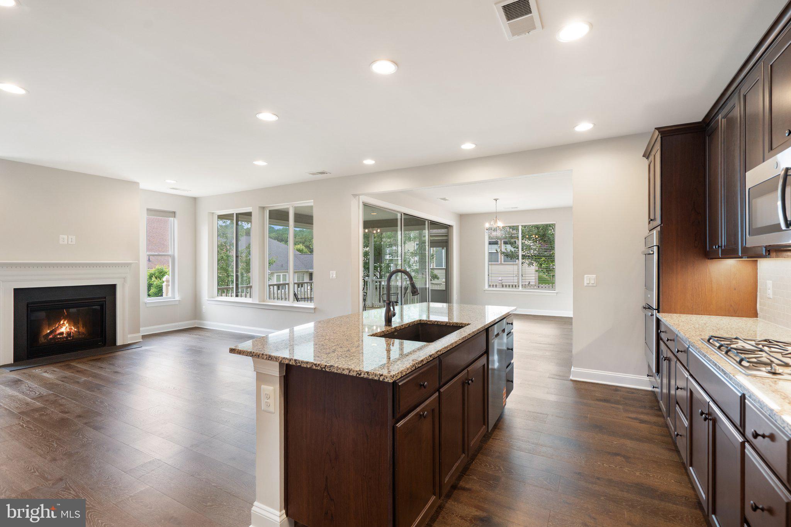
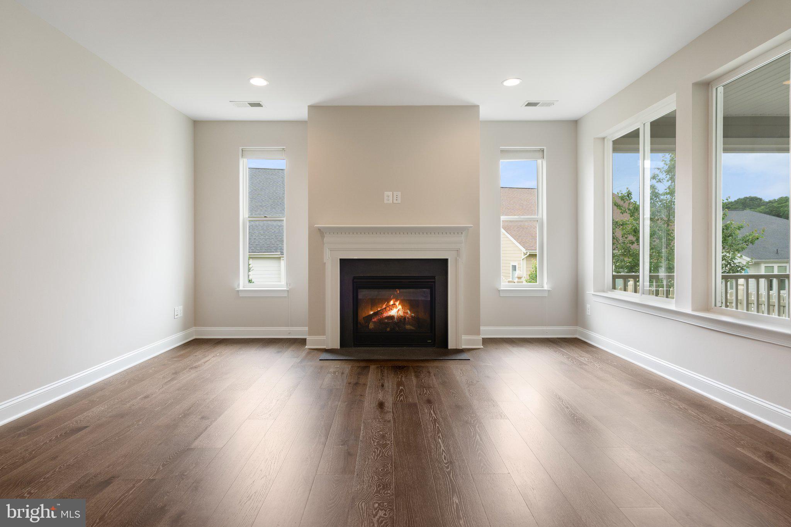
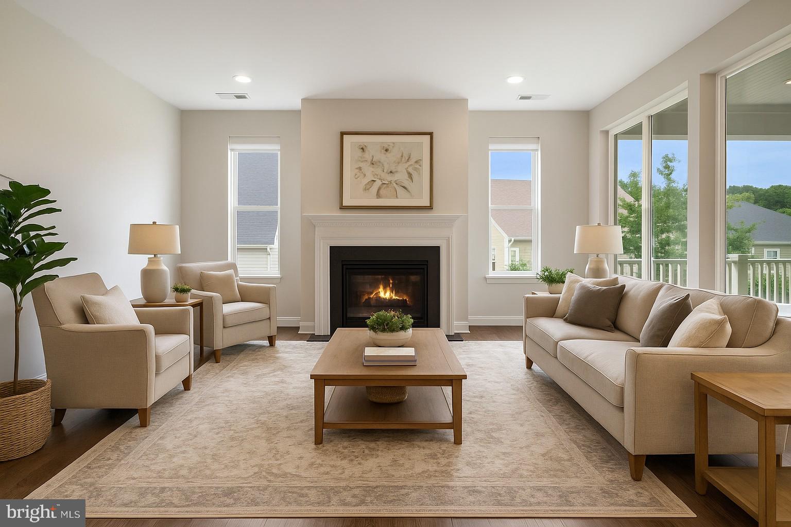
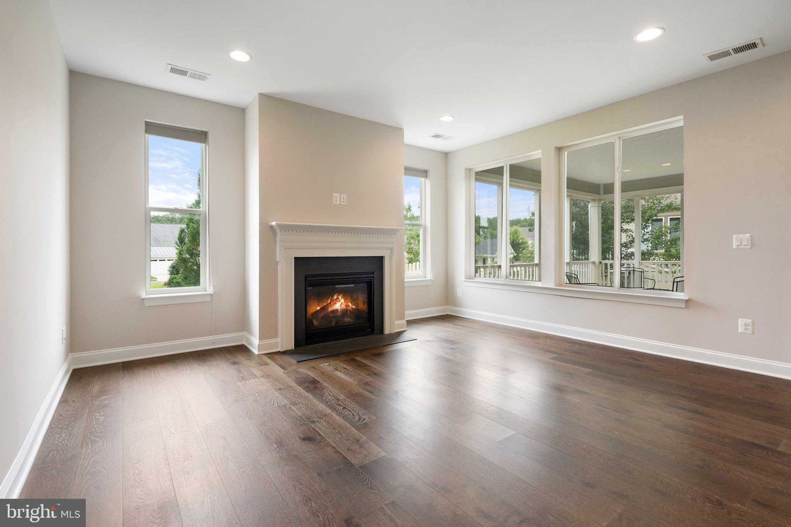
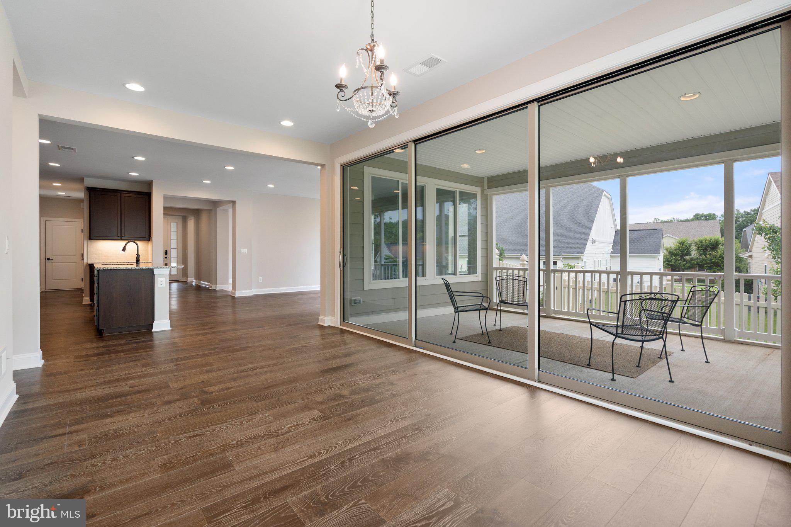
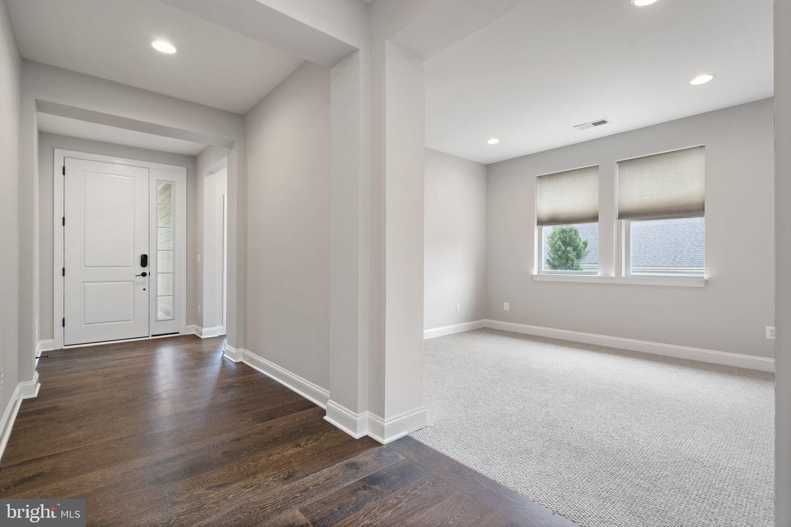
Step inside and the openness is immediate. 10' ceilings, wide plank hardwoods, and soft neutral walls set a calm atmosphere while oversized windows invite natural light to envelop the house. The gourmet kitchen is a standout with granite counters, double wall ovens, a new dishwasher, and soft close cabinetry with under cabinet lighting.

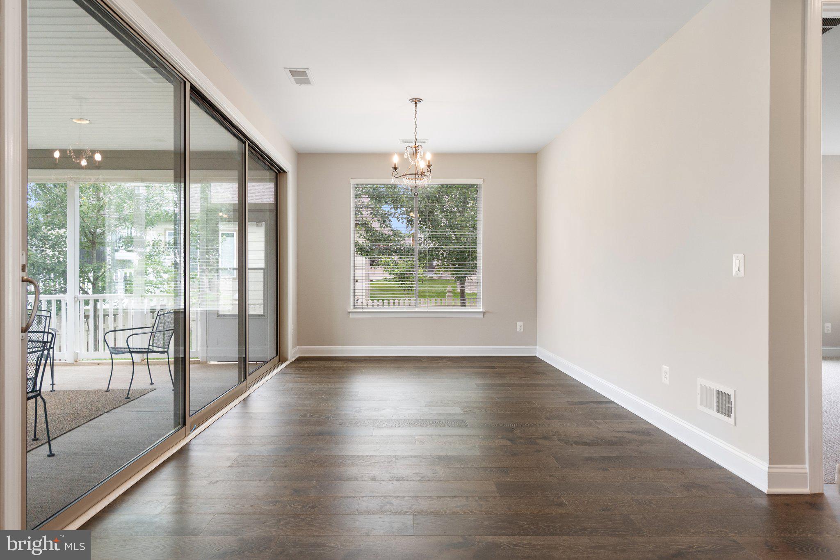
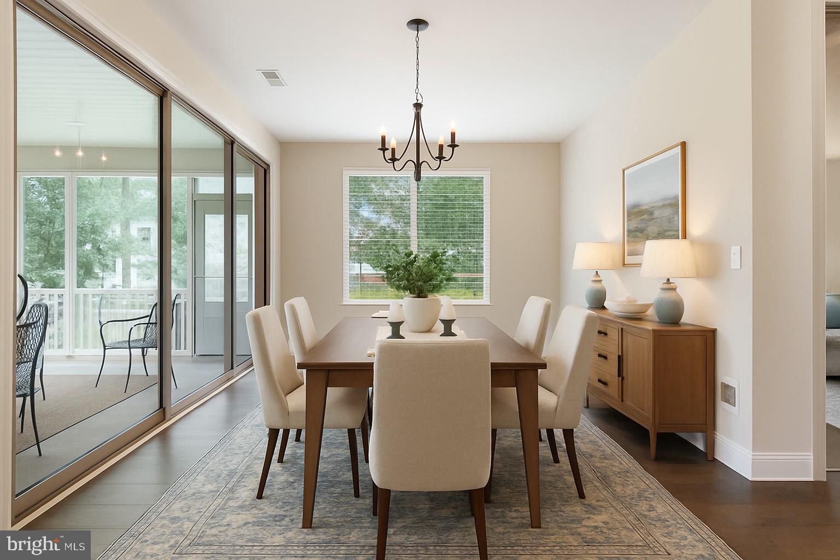
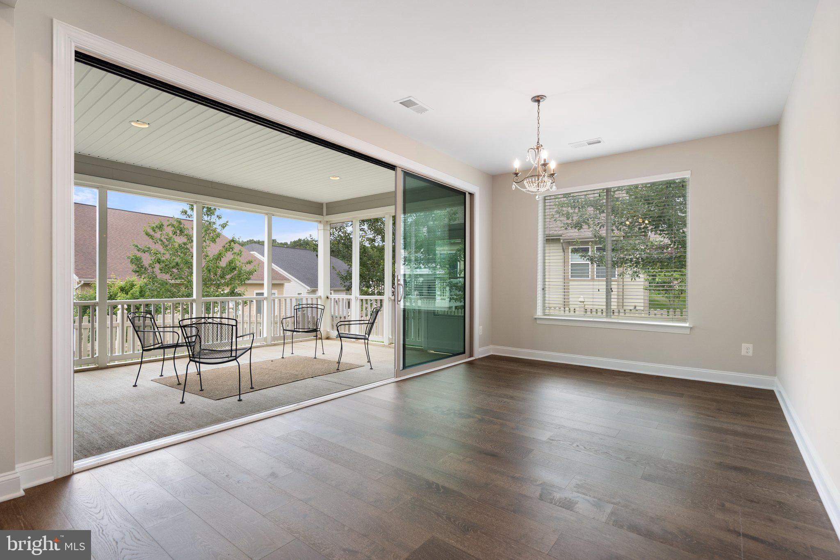
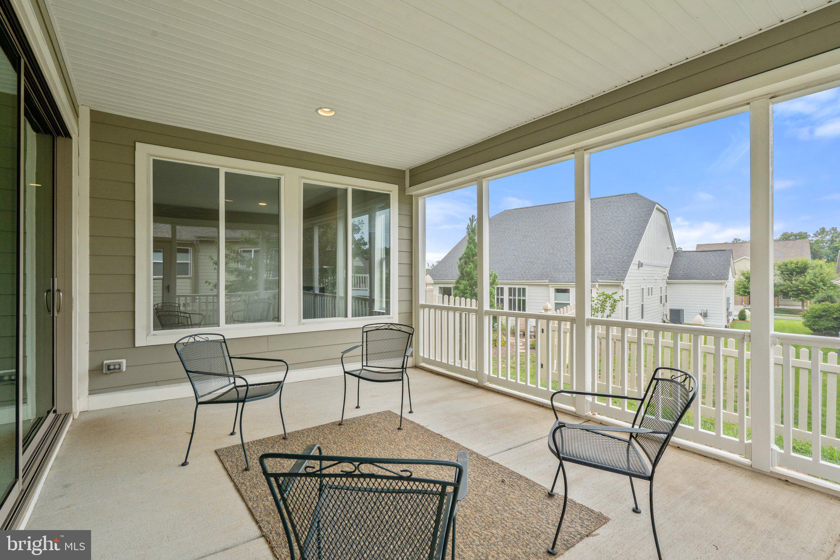
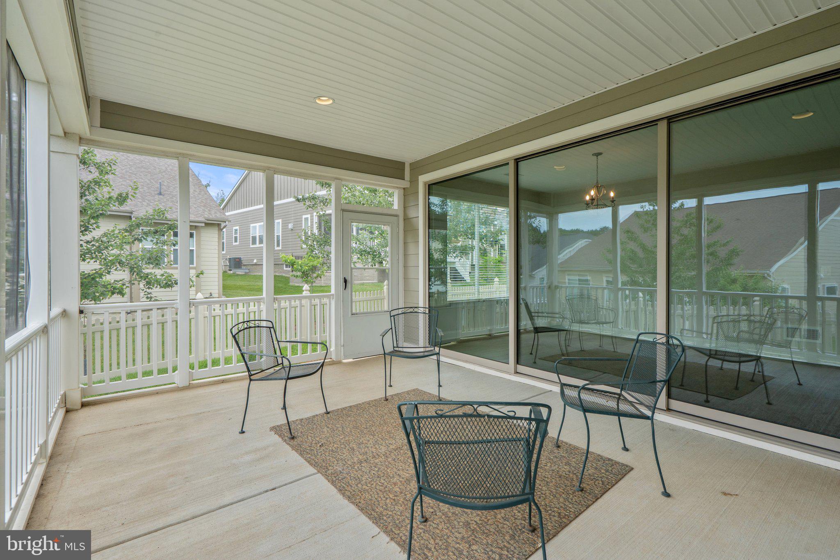
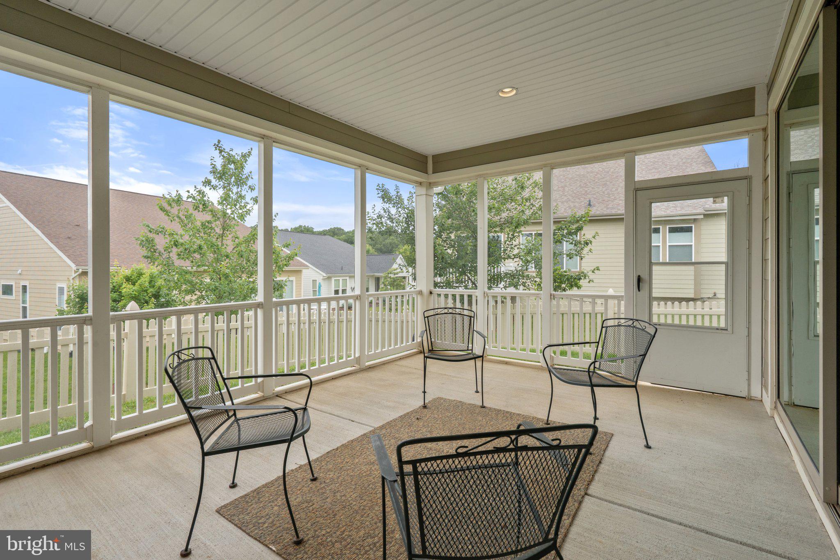
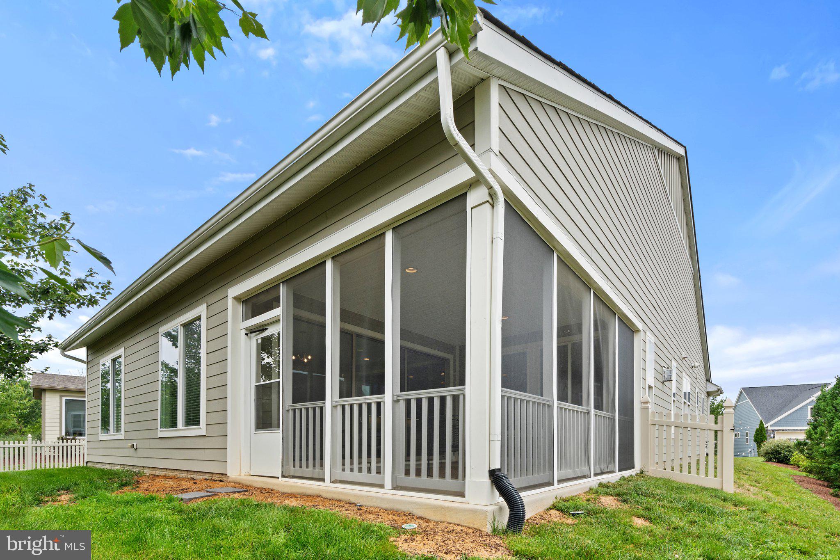
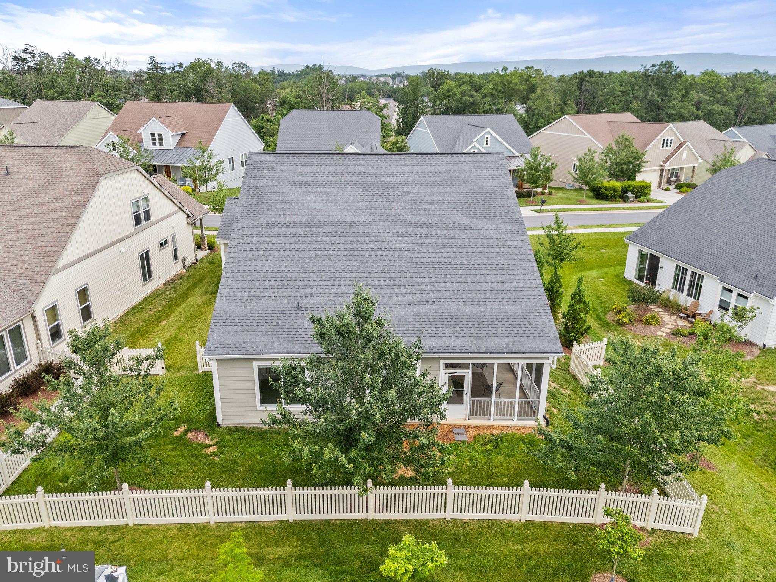
Just beyond the great room, a wall of retractable glass opens to the showstopper: a fully enclosed, screened-in porch that functions like a second living room. It's a seamless indoor-outdoor transition that's rare to find and even harder to leave.

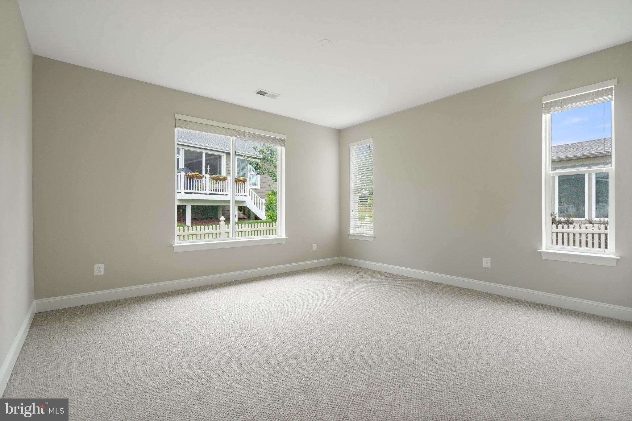
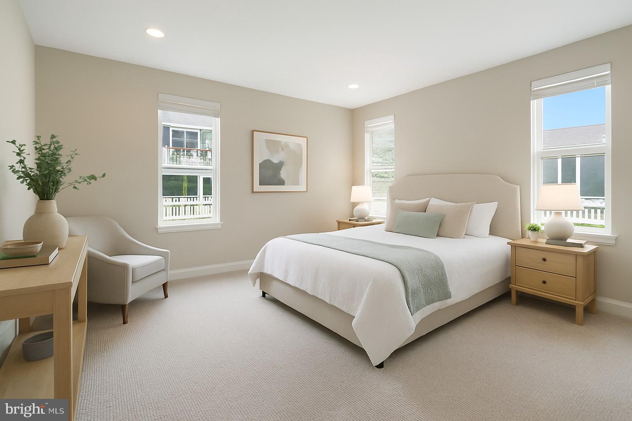
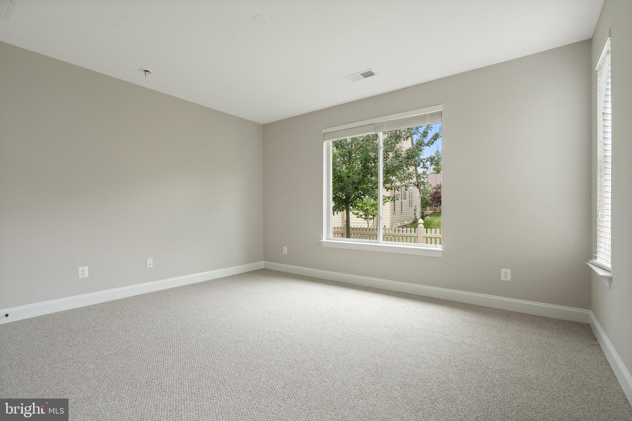
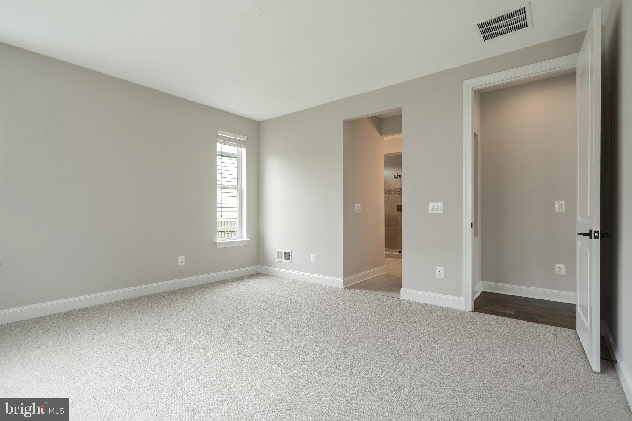
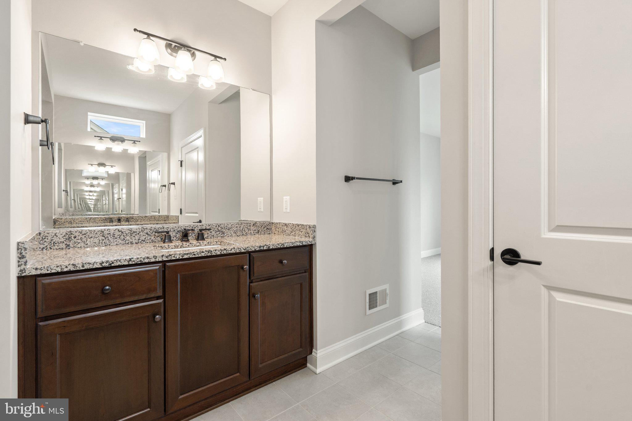
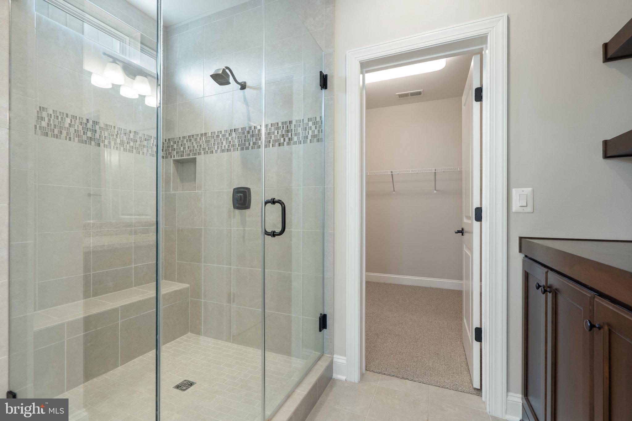
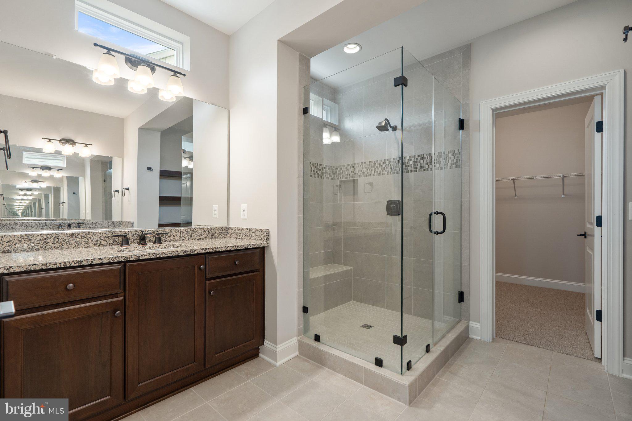
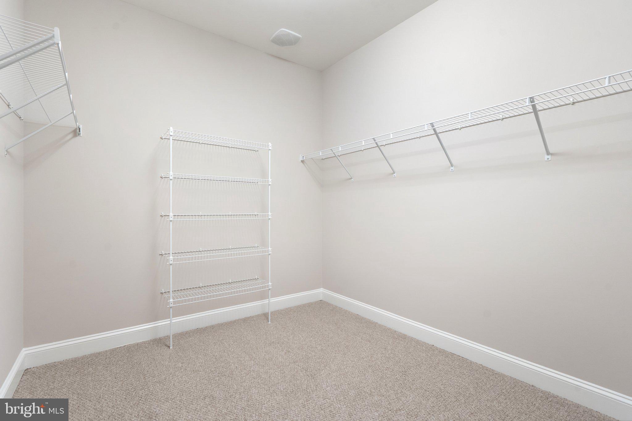
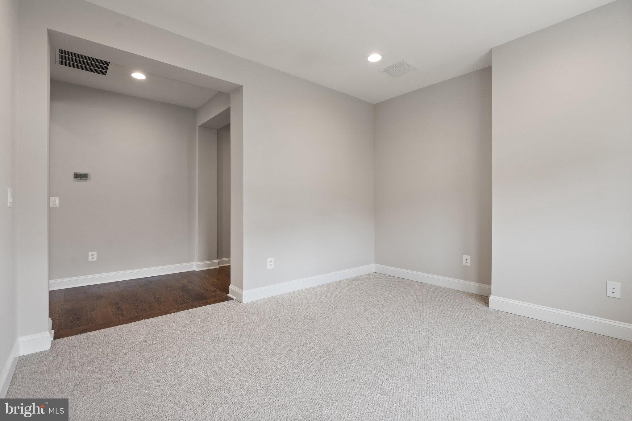
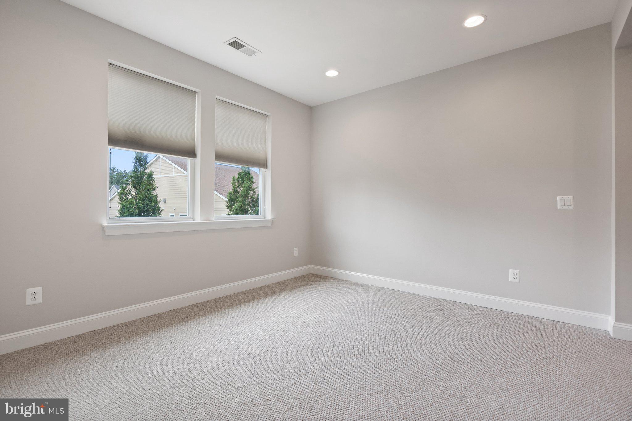
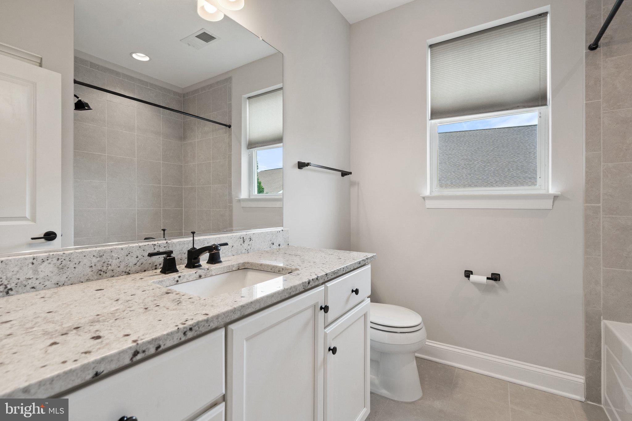
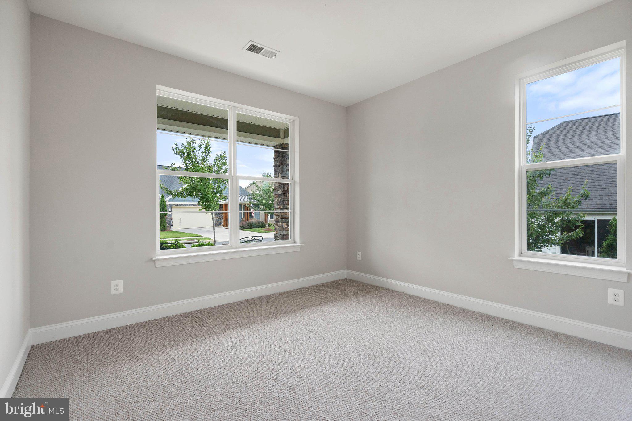
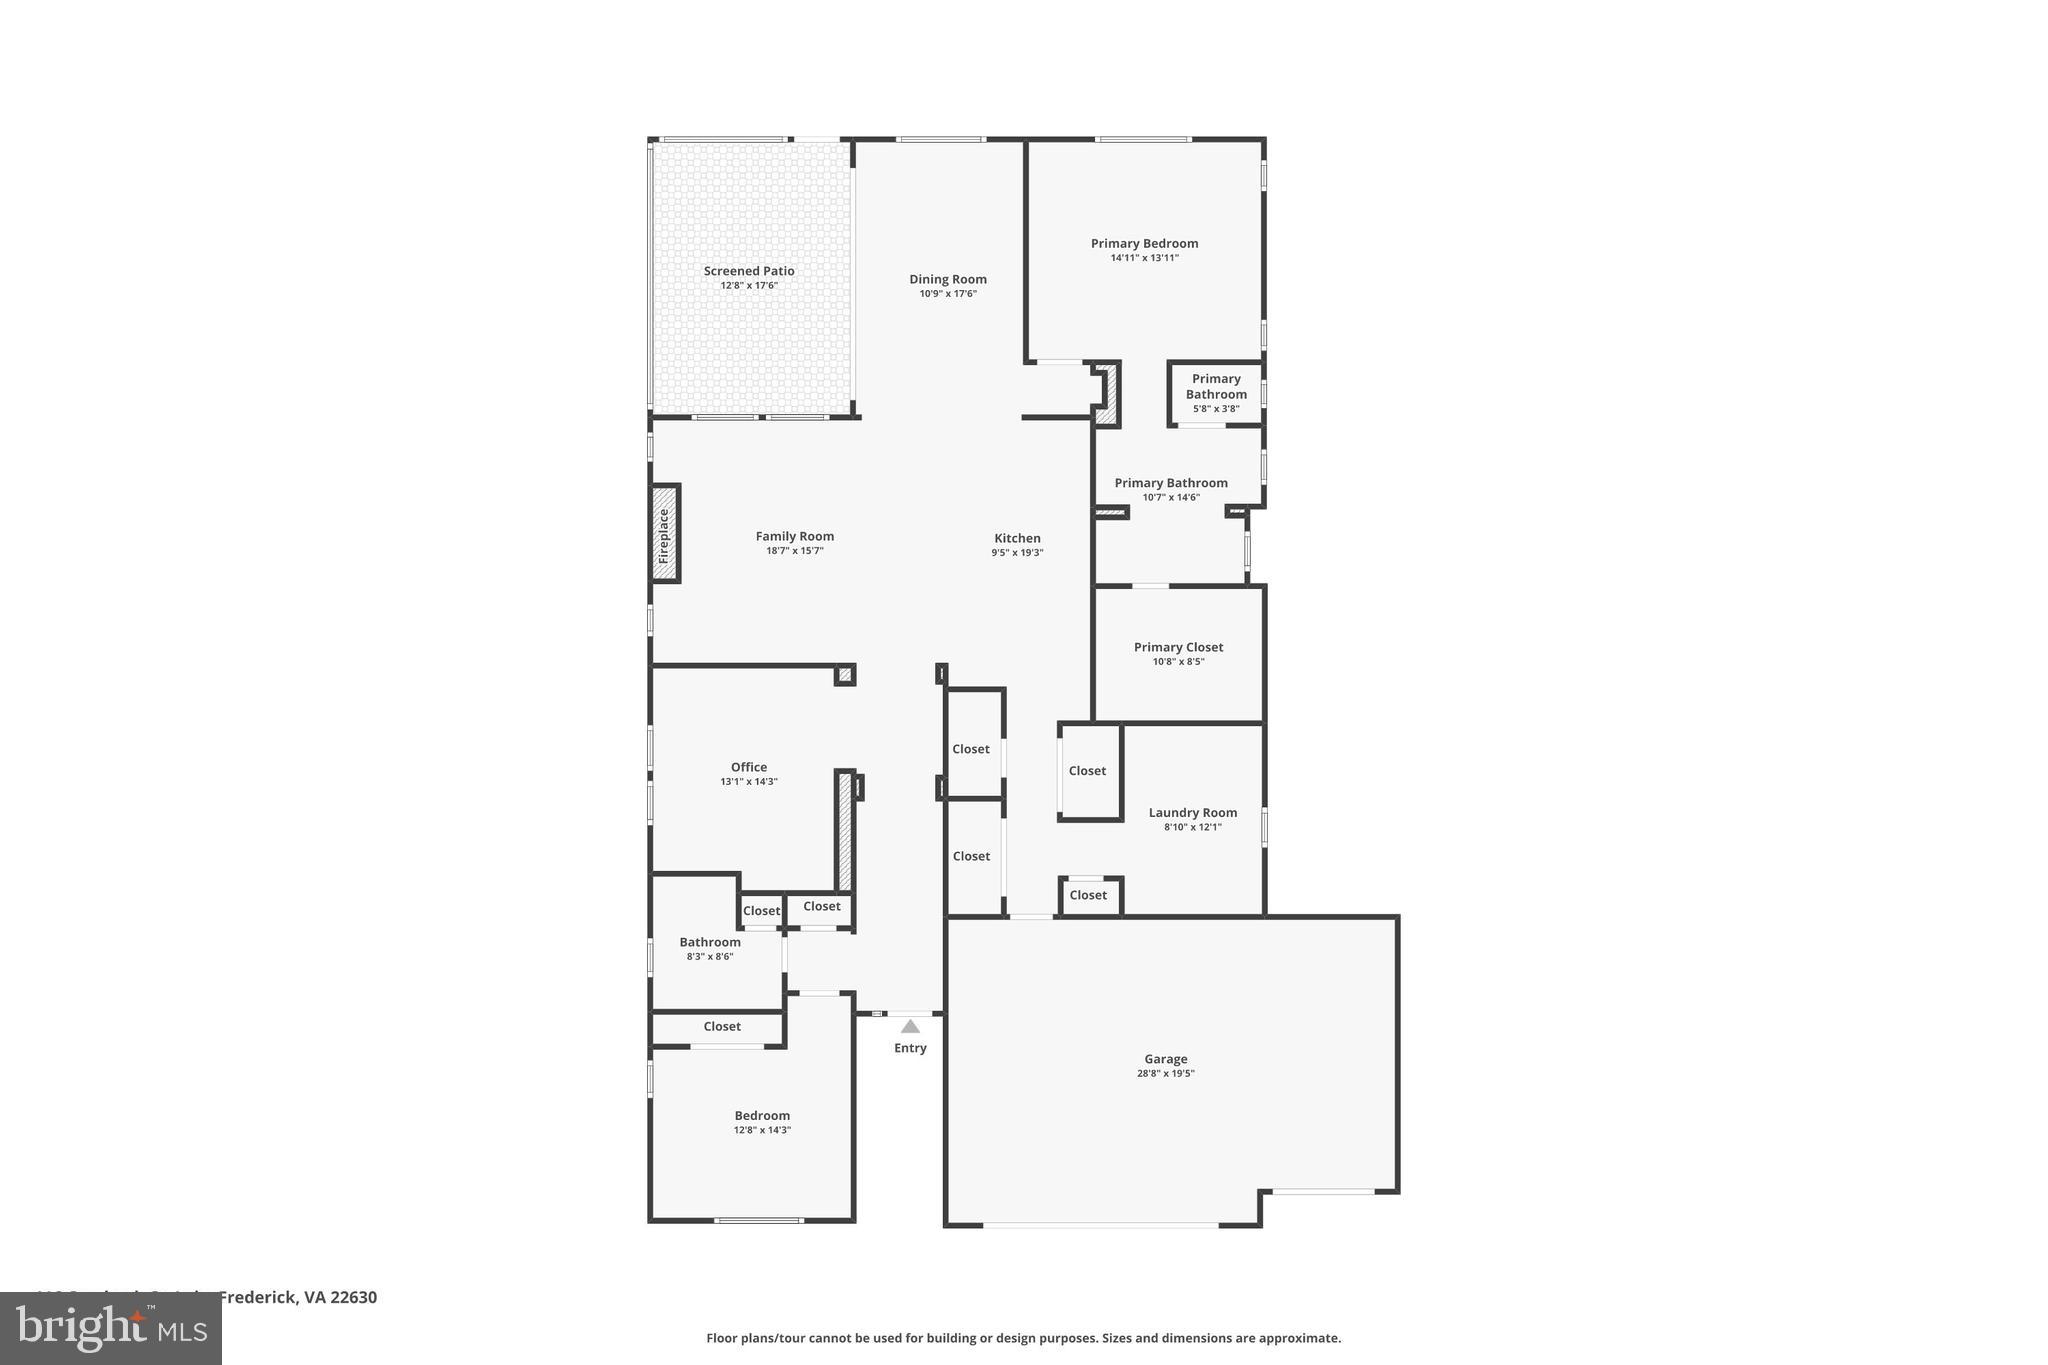
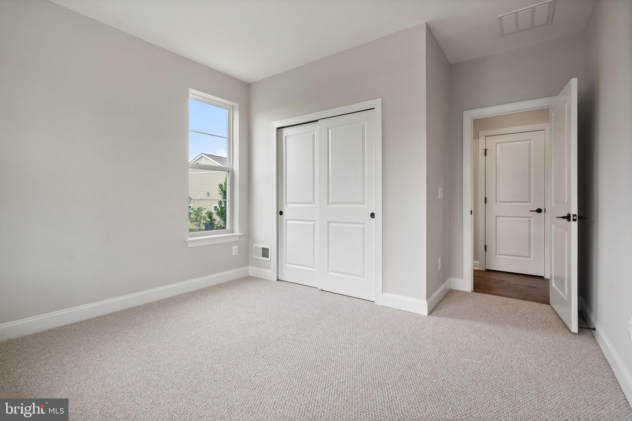
Back inside, the primary suite feels like a true retreat a spacious walk-in closet and spa like bath featuring a granite double vanity and a frameless glass shower with bench seating. A second bedroom and versatile flex room, perfect for a home office, hobby room, media room, or just some breathing room.

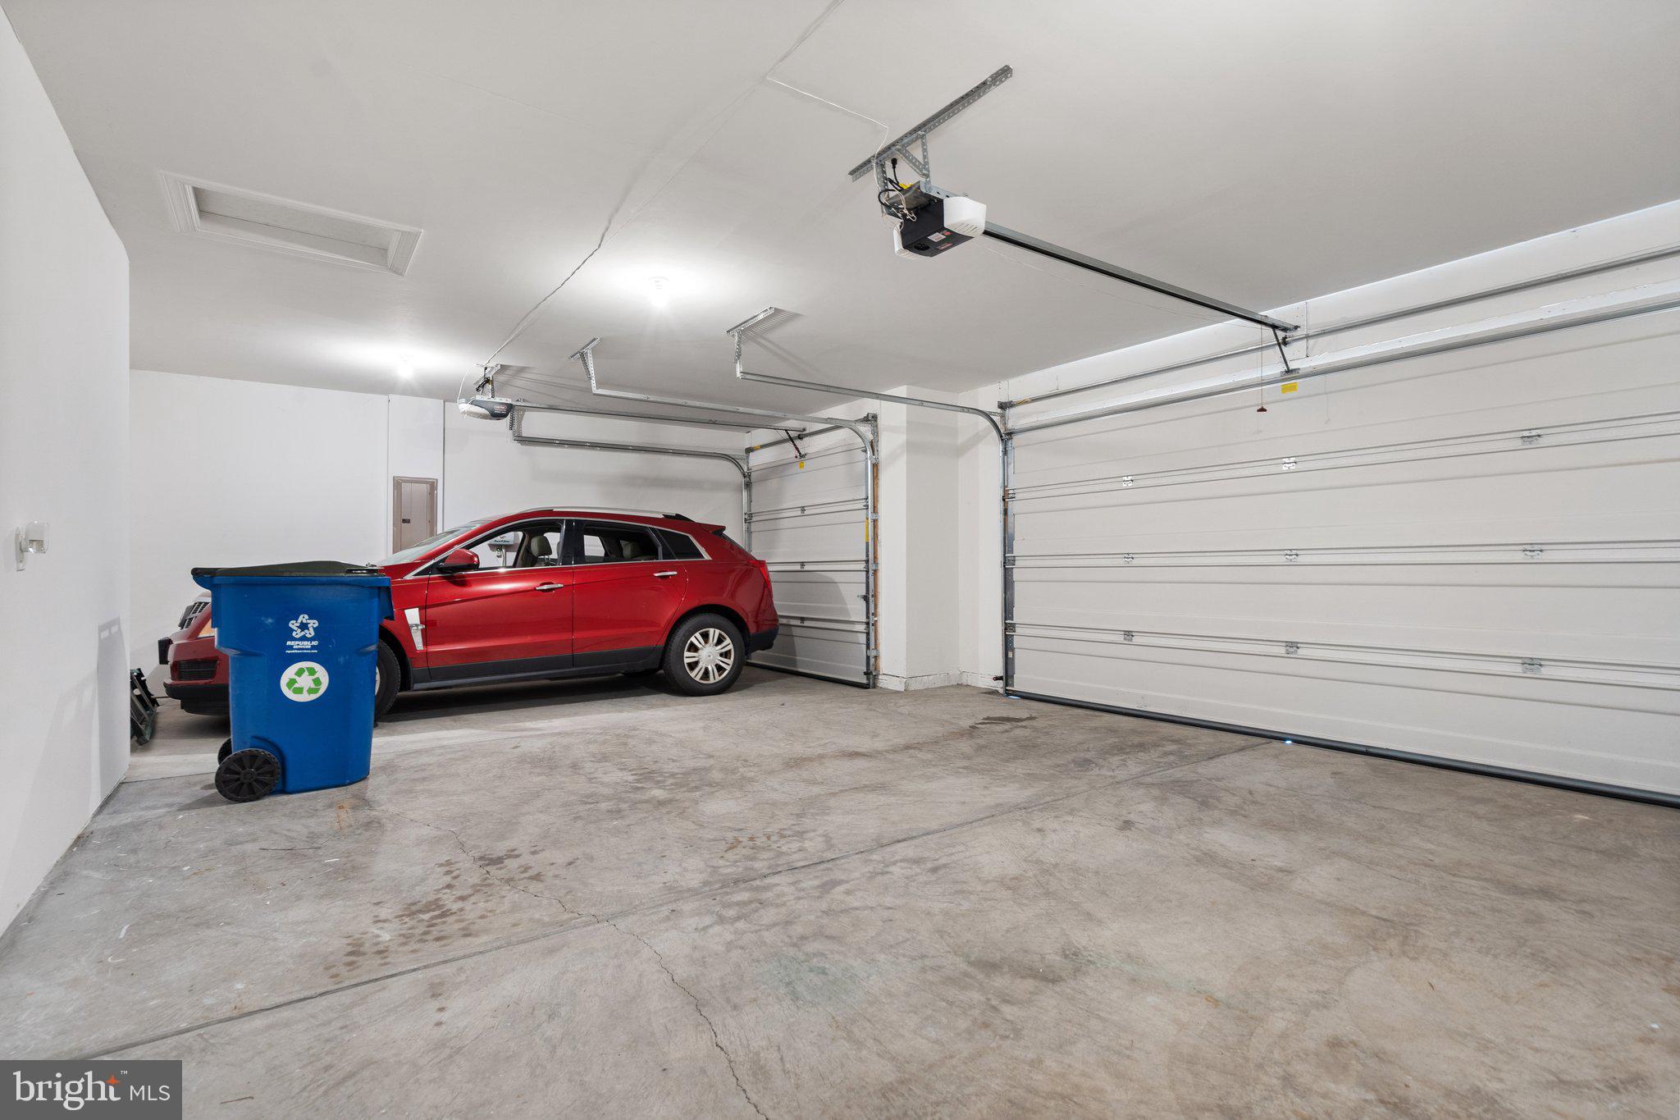
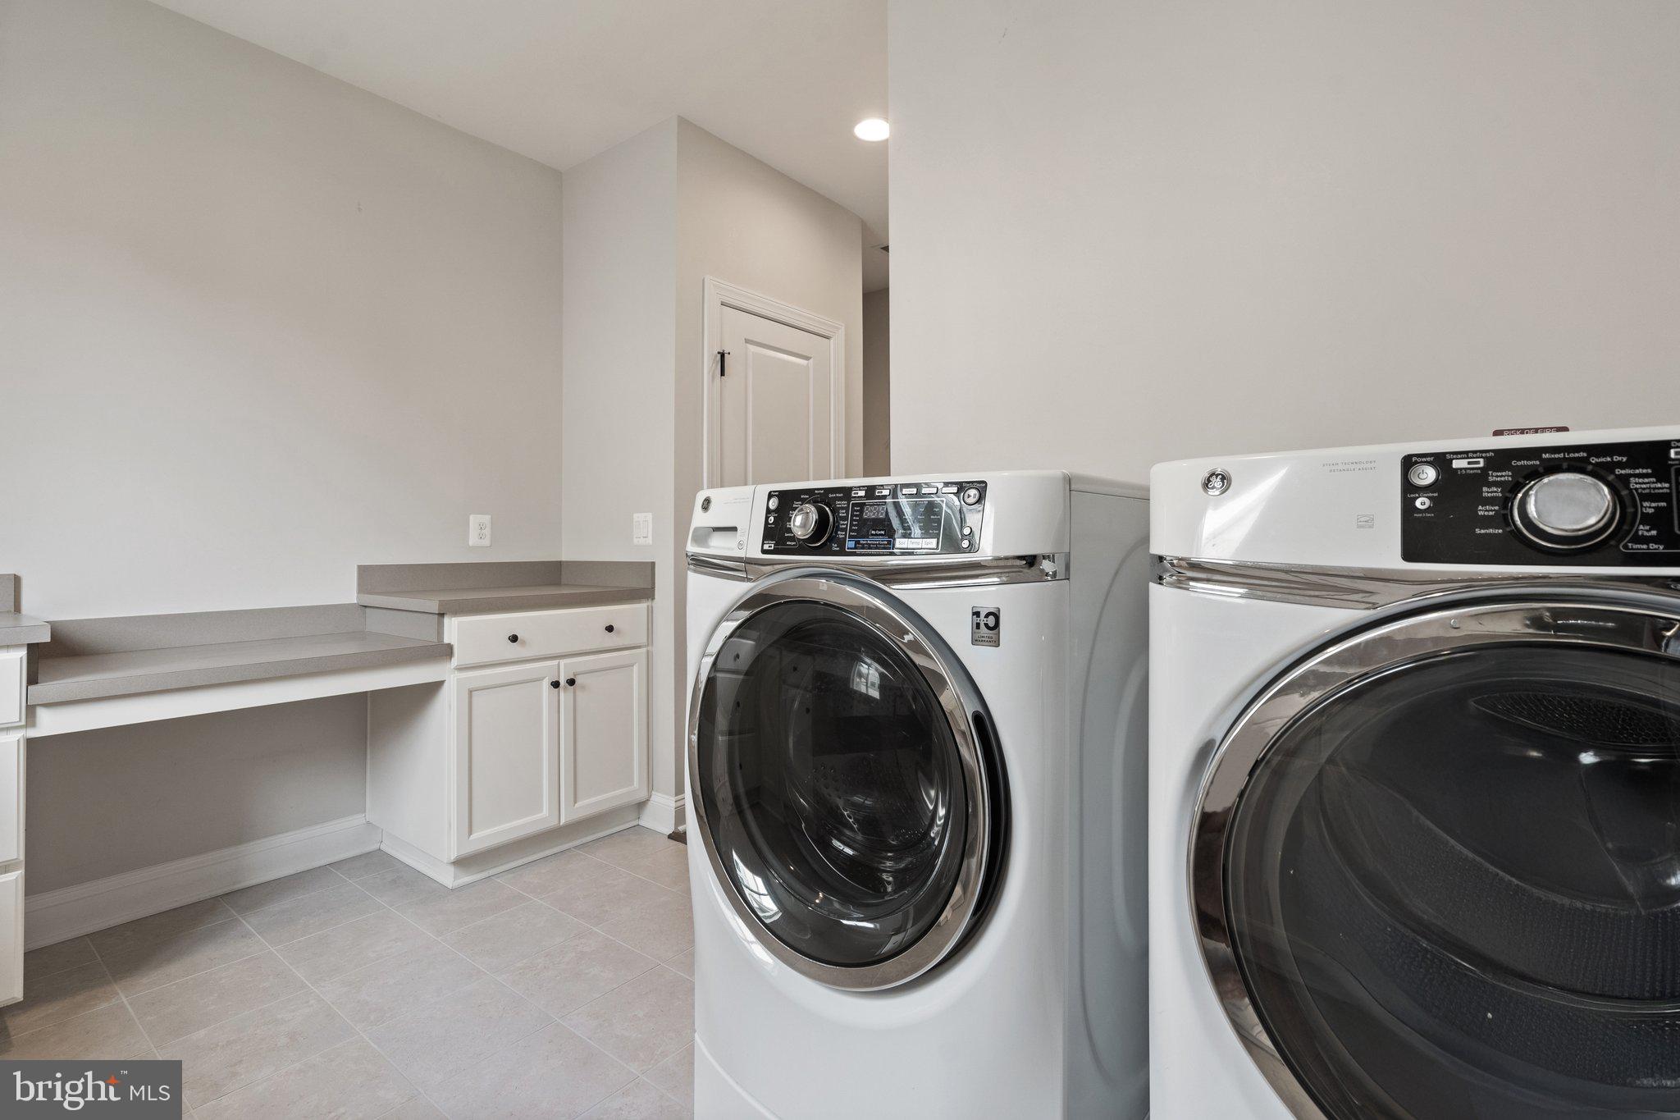
The thoughtful layout is matched by smart functionality: a spacious laundry/mudroom with built-in cabinetry connects directly to the oversized three car garage. Notable upgrades include a builder installed screened porch, whole house humidifier, water softener w/reverse osmosis system, and fireplace blower for cozy winter evenings.

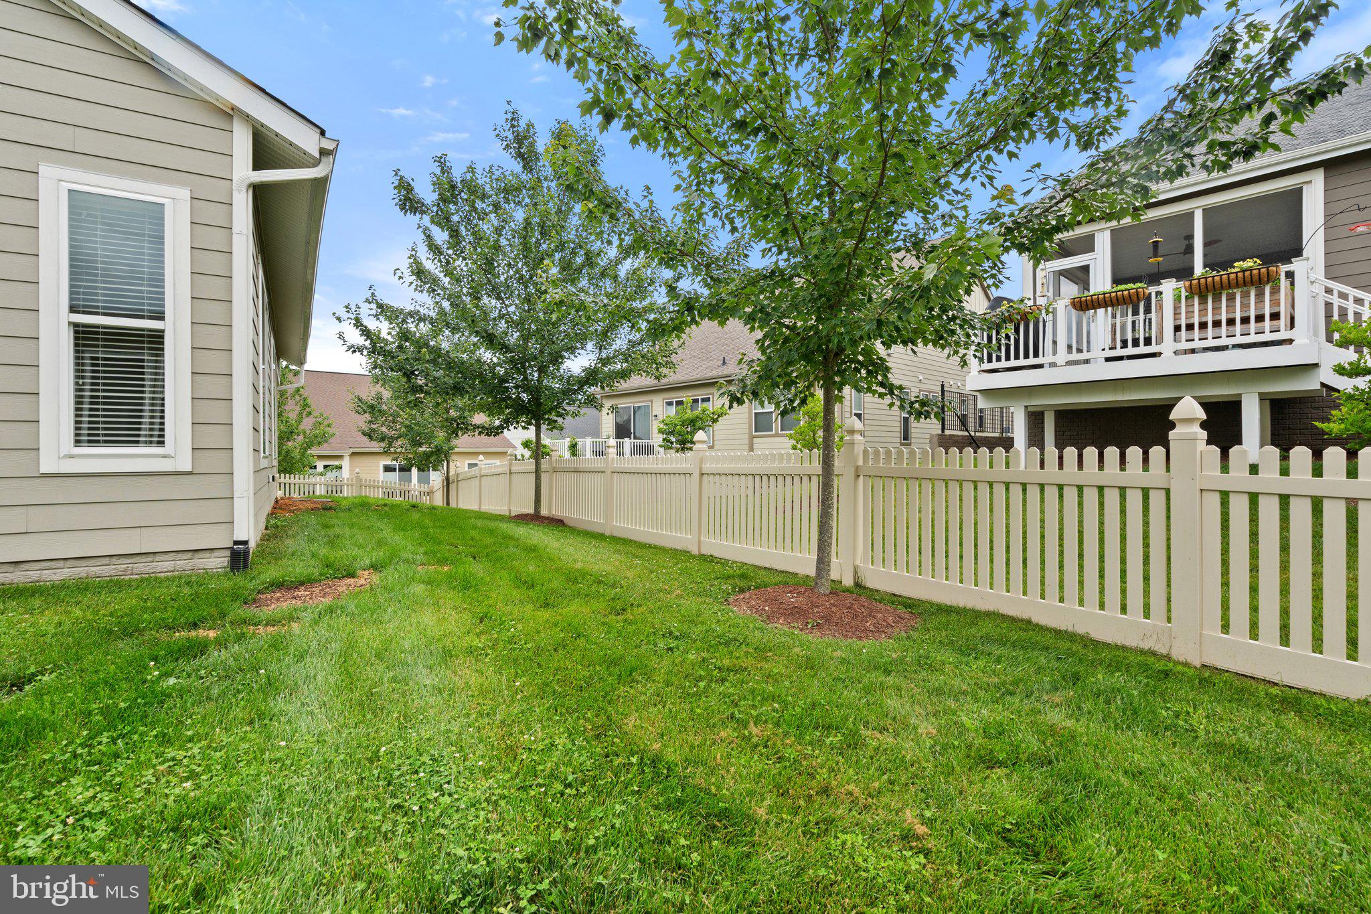
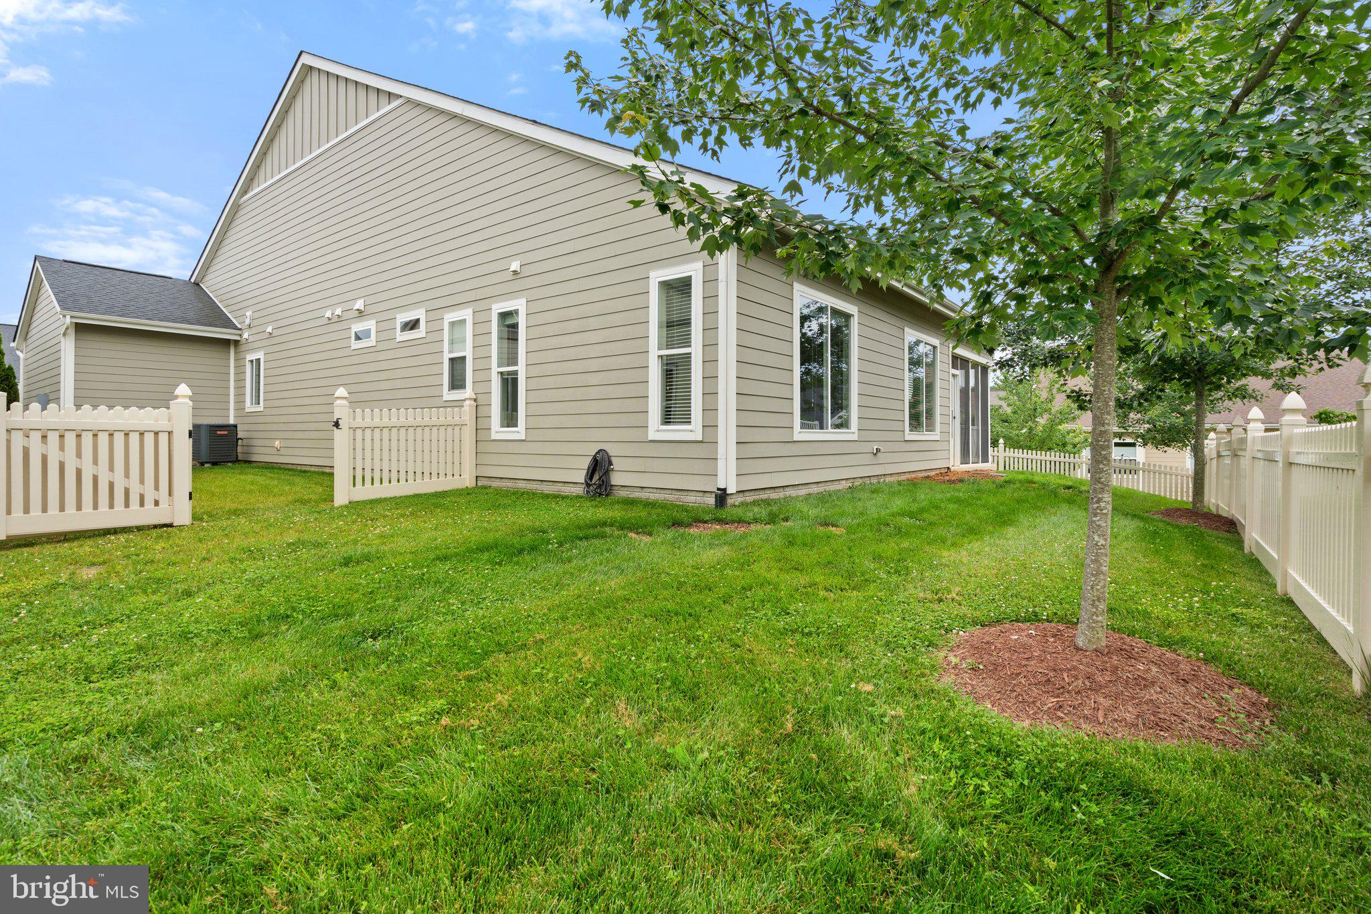
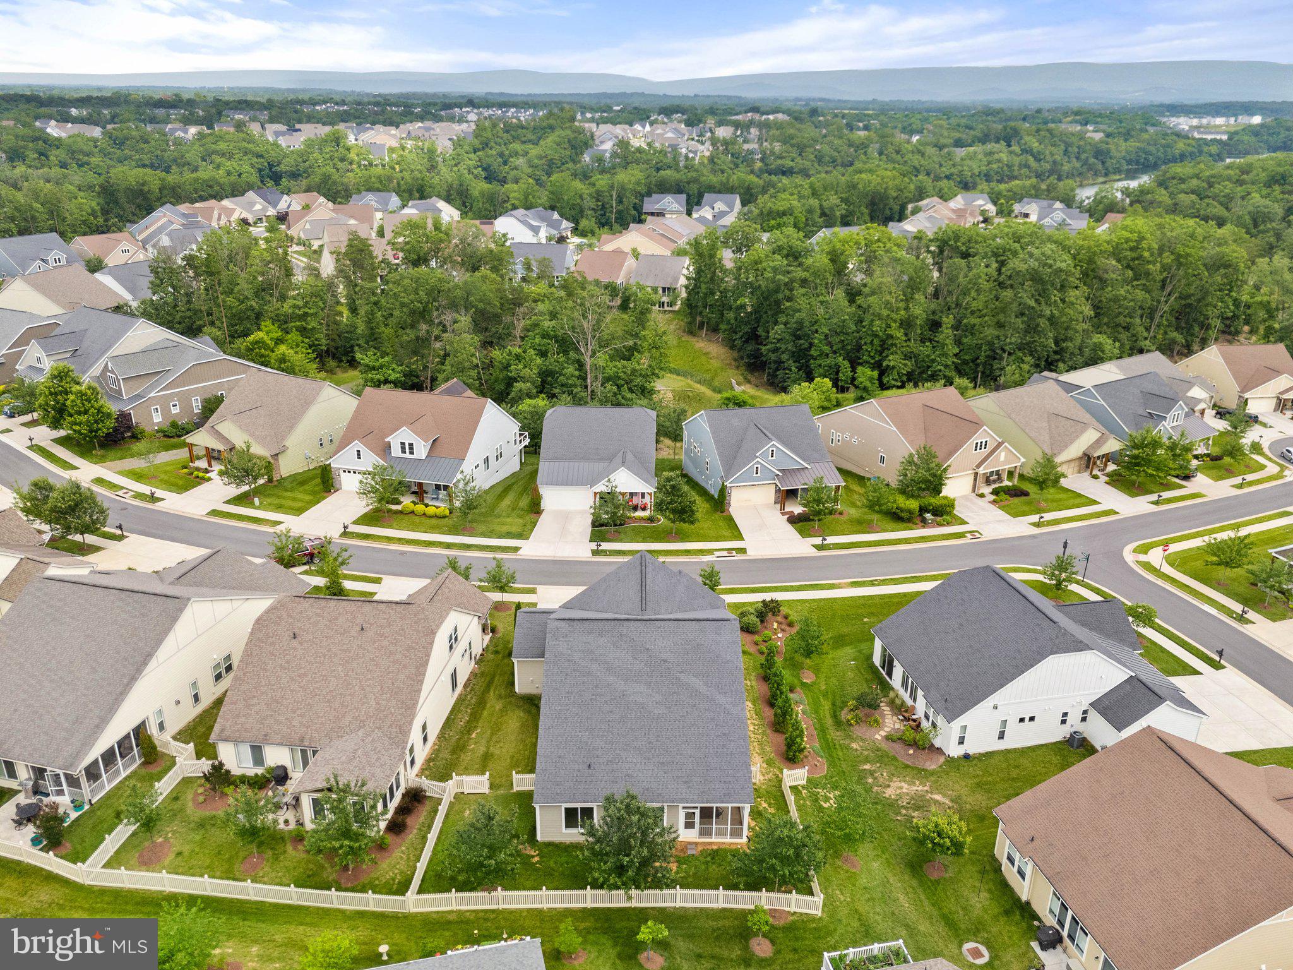

And location? This home is perfectly positioned on a premium corner lot on the Lodge side of the community just steps from the lifestyle amenities that make Trilogy at Lake Frederick so coveted.

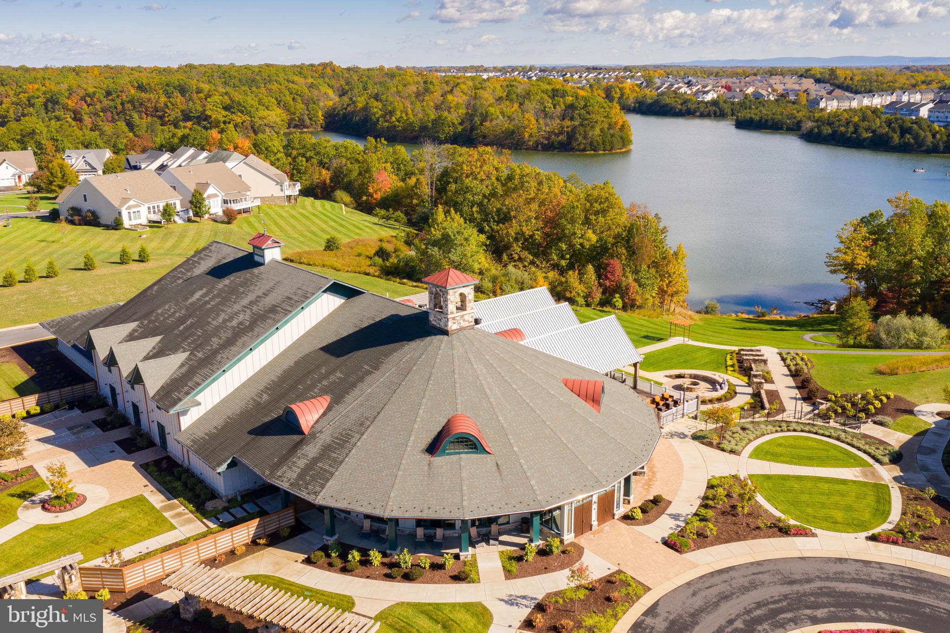
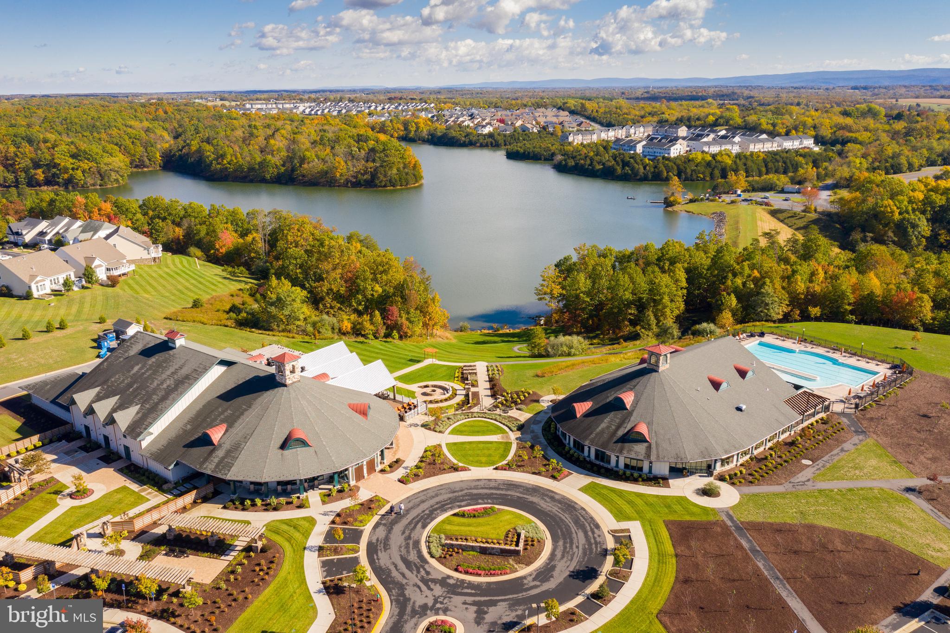
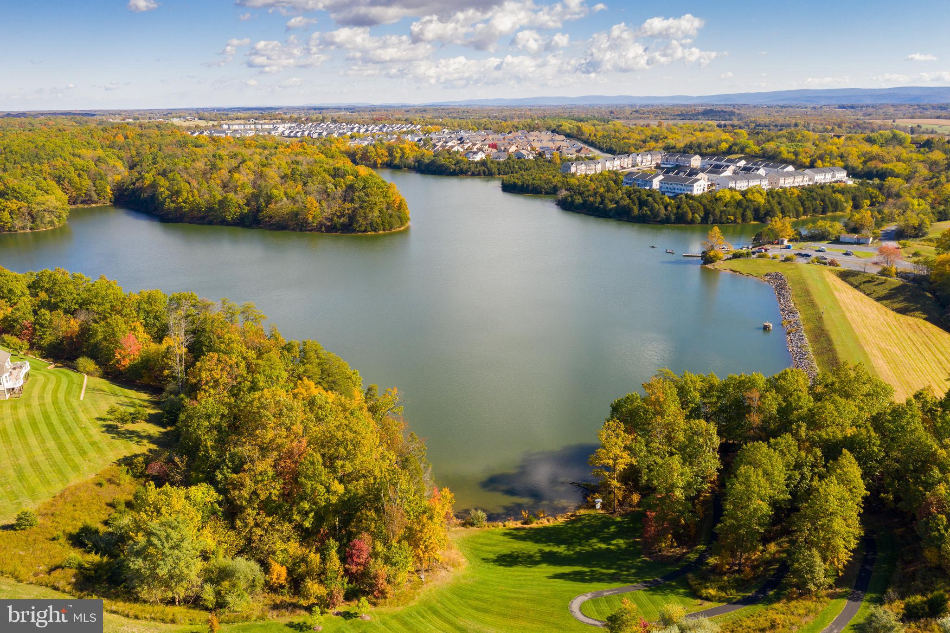
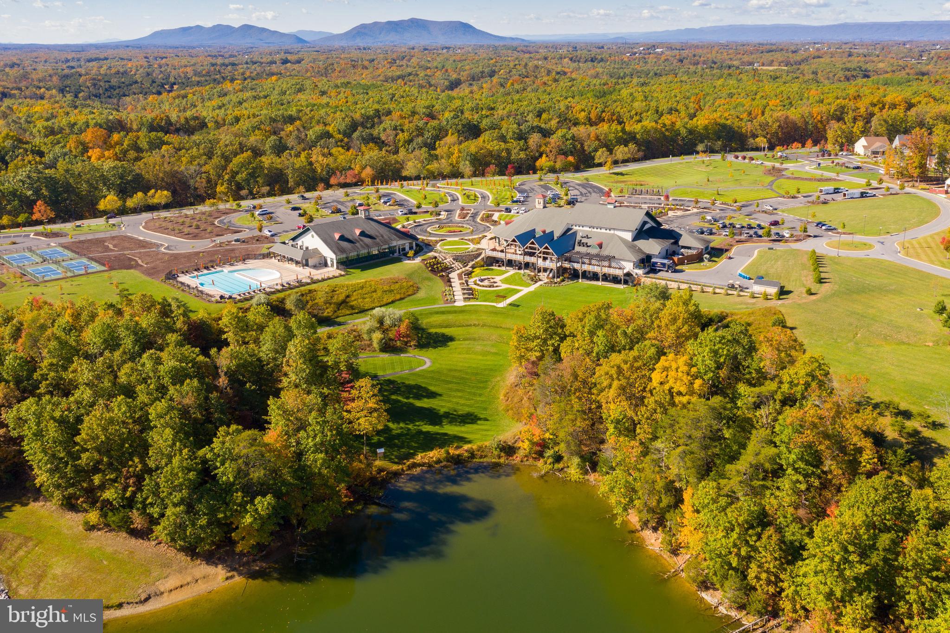
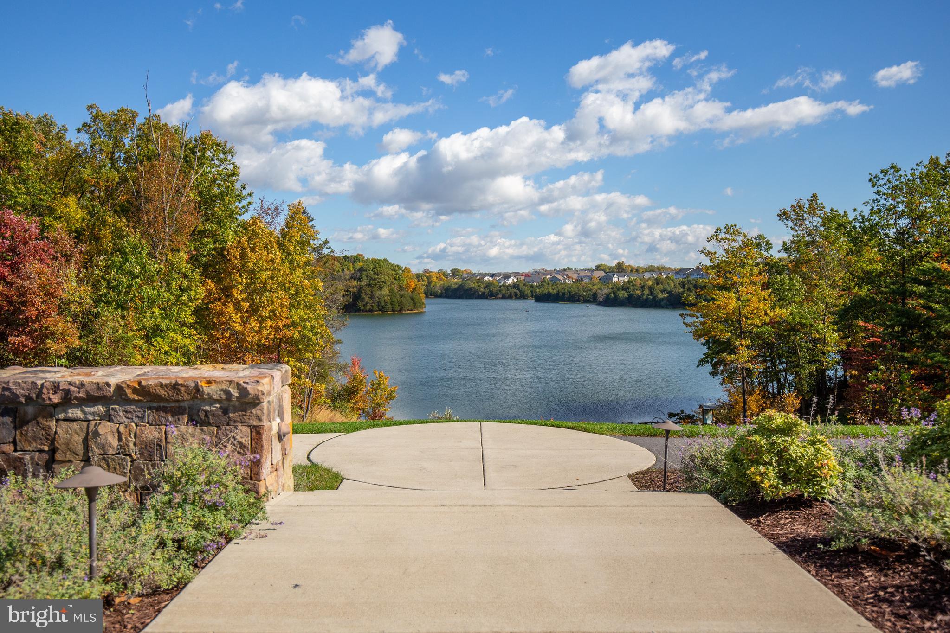
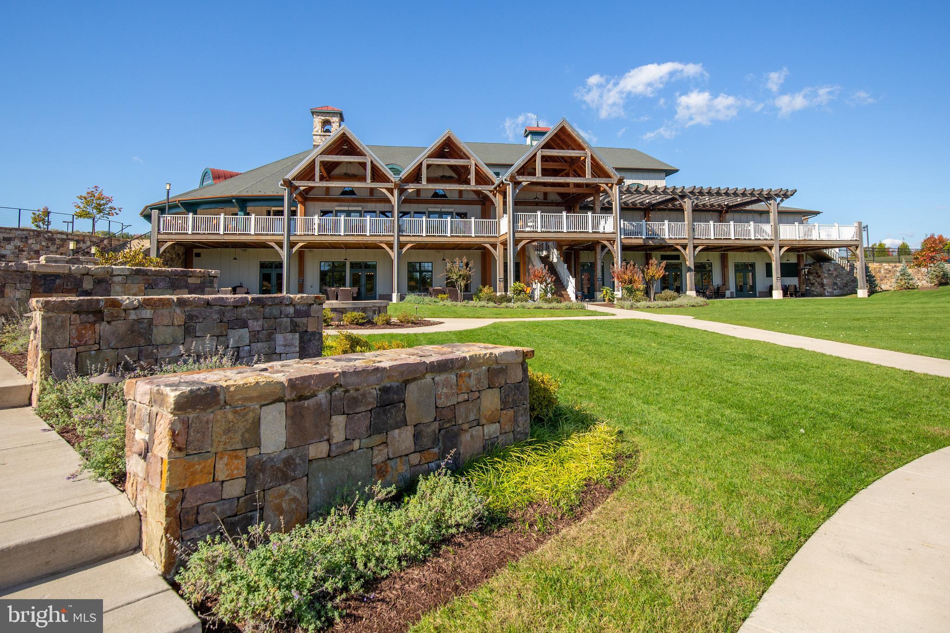
Here, it's not just about amenities, it's about atmosphere. Enjoy indoor and outdoor pools, a state-of-the-art fitness center, pickleball courts, members only area, and a farm-to-table restaurant. There's a dedicated dog park and it's all centered around a stunning 117-acre lake. Don't miss the 8 miles of trails wind through the community and around the lake. Whether you're paddleboarding at sunrise or enjoying a glass of wine on the lodge patio, every day here feels like a getaway.

Surrounded by natural beauty and tucked in the shadows of the Blue Ridge Mountains, this location also brings adventure close to home. Shenandoah National Park, Skyline Drive, and yes even a charming touch of whimsy or two (looking at you, Dinosaur Land), are all just a short drive away.

If you've been waiting for a home that combines elevated design, everyday comfort, and the kind of lifestyle that makes you feel like you've arrived, this is your sign. The keys are waiting

Overview

Property Status
Sold
Date Sold
August 26, 2025
Lot Size
7,405 Sq.Ft.
MLS ID
VAFV2034964
Property Type
Residential
Year Built
2017

Features & Amenities

Total Area
2,047 Sq.Ft.
Architecture Styles
Craftsman
Stories
1
Garage Spaces
3.0
Water Source
Public
Utilities
Under Ground
Pool
Yes - Community
Roof
Architectural Shingle
Parking
Attached Garage, Driveway
Heat Type
Forced Air
Air Conditioning
Central A/C
Laundry Room
Main Floor
Appliances
Cooktop, Dishwasher, Disposal, Icemaker, Oven - Double, Oven - Wall, Refrigerator, Built-In Microwave, Dryer, Washer, Humidifier, Water Conditioner - Owned
Other Interior Features
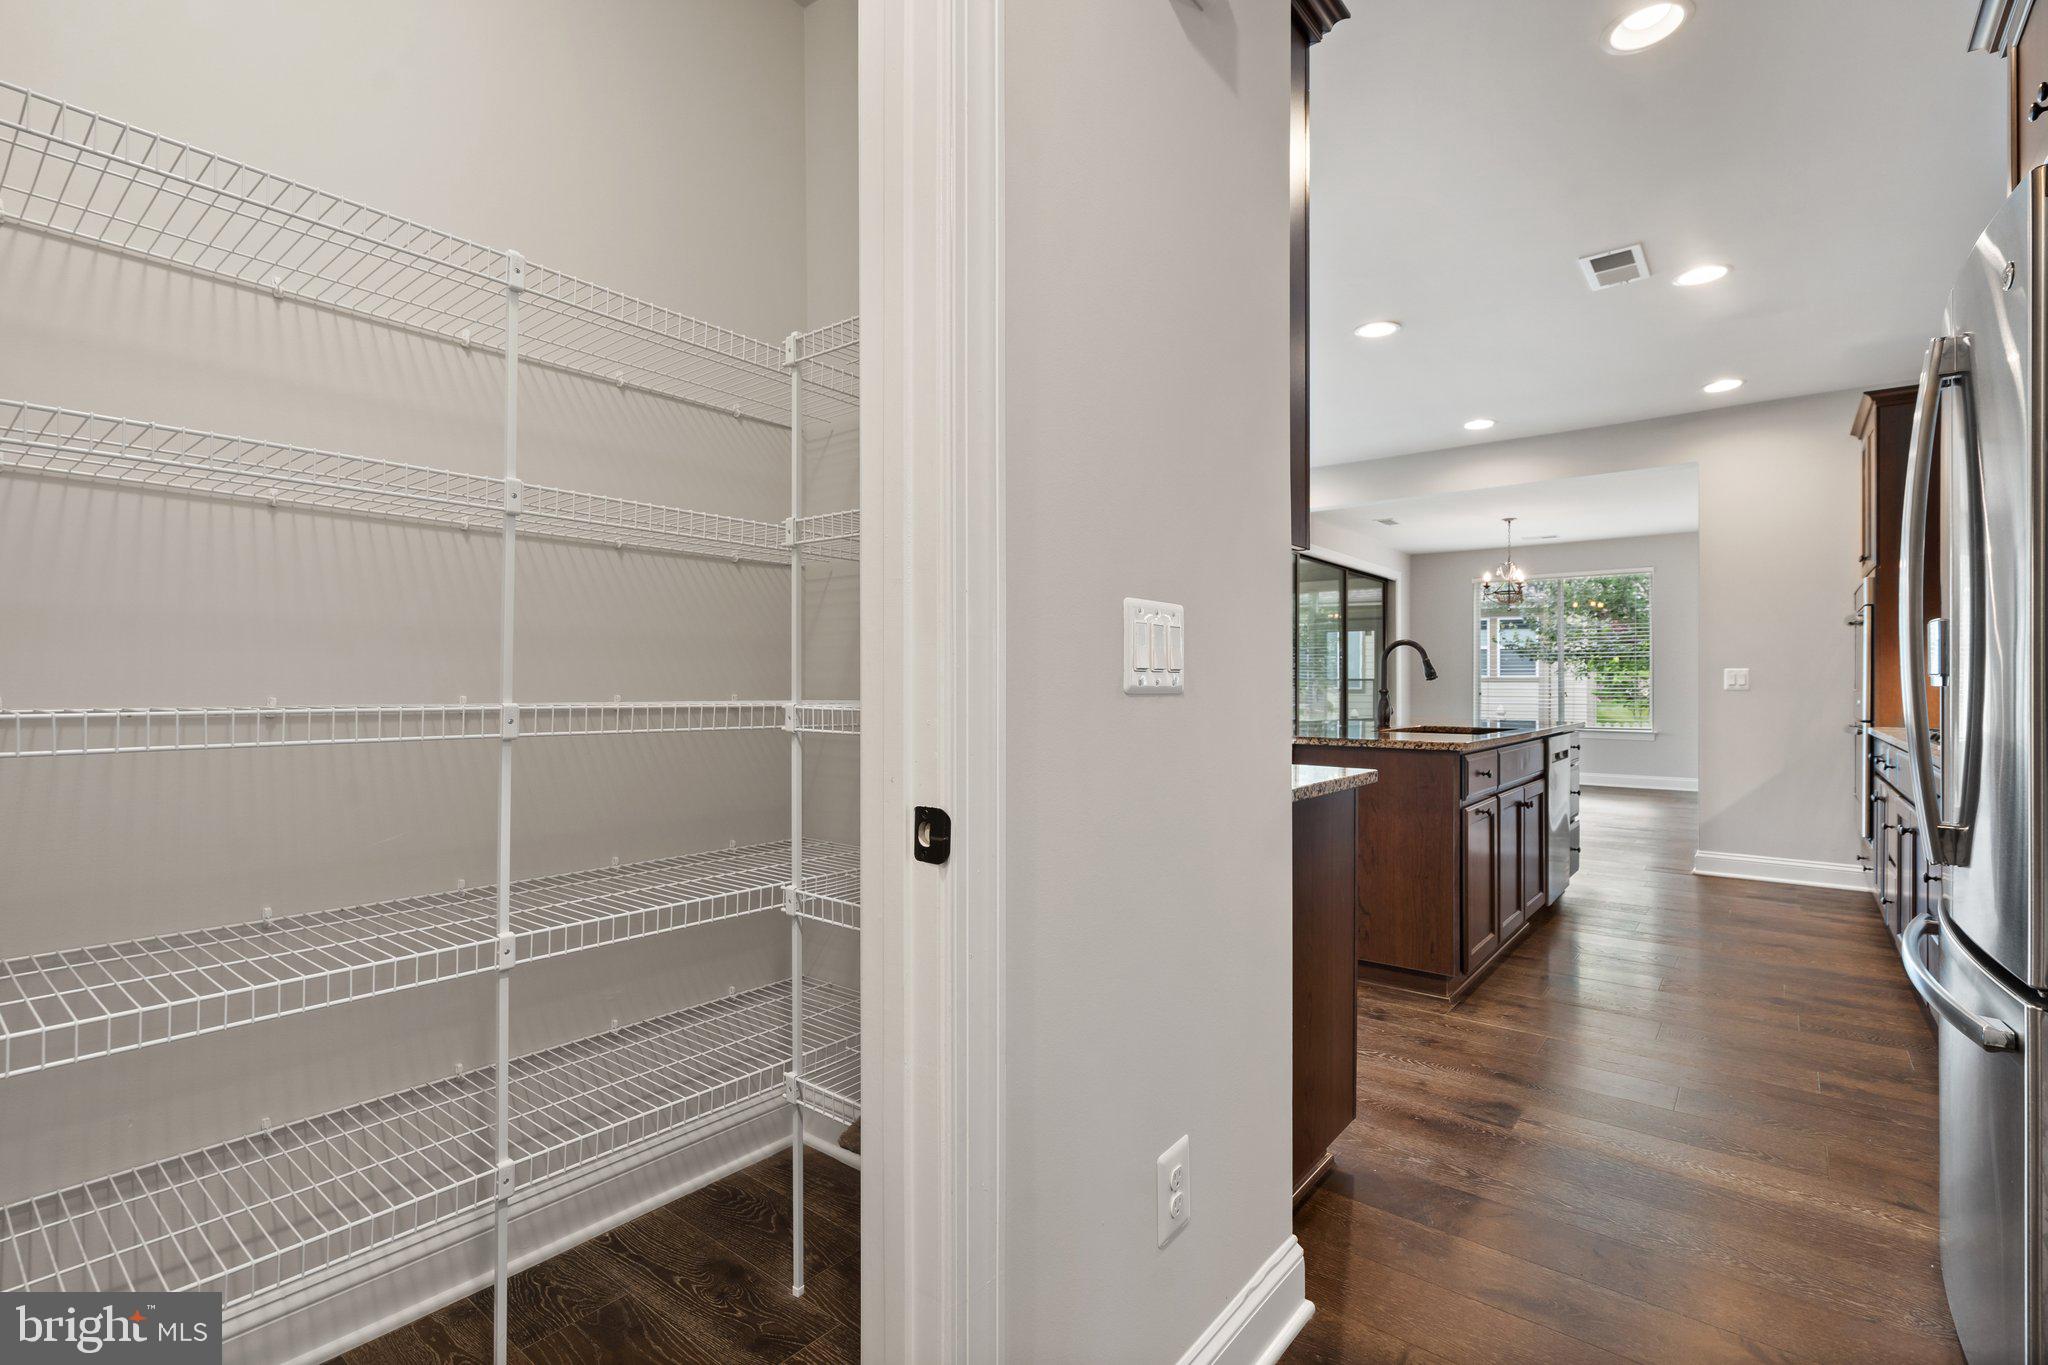
Attic, Combination Kitchen/Living, Entry Level Bedroom, Kitchen - Island, Upgraded Countertops, Window Treatments, Pantry, Carpet, Floor Plan - Open, Recessed Lighting, Walk-in Closet(s), Water Treat System
Sewer
Public Sewer
Substructure
Slab
Disability Features
Doors - Lever Handle(s)
HOA Amenities
Art Studio, Bar/Lounge, Common Grounds, Exercise Room, Jog/Walk Path, Lake, Meeting Room, Pool - Indoor, Pool - Outdoor, Retirement Community, Tennis Courts, Concierge, Dog Park, Sauna
Elementary School
ARMEL
Middle School
ADMIRAL RICHARD E BYRD
High School
SHERANDO
School District
FREDERICK COUNTY PUBLIC SCHOOLS
Sales Price
$574,500
Real Estate Tax
$2,552/yr
HOA
$395/mo
Zoning
R5

Downloads

116 GROSBEAK COURT

Schedule a Tour

We would love to help you see this beautiful home! As a full-service brokerage, we can help you tour. Please submit an offer, and answer questions about the buying process.

Thank you

for your interest in 116 GROSBEAK COURT, LAKE FREDERICK, VA 22630

116 GROSBEAK COURT
Navigate

I'm Interested In

116 GROSBEAK COURT

or
  • CallChristine White

    License #0225086721

    (703) 981-5584
  • Follow Us On Instagram