Search

Leave a Message

Thank you for your message. We will be in touch with you shortly.

Explore Our Properties

Property Description

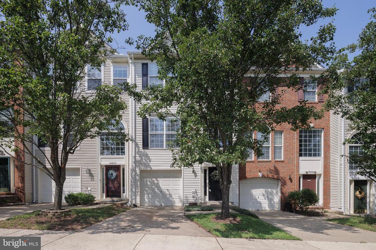
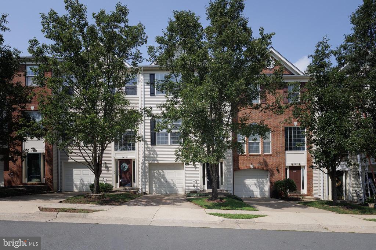
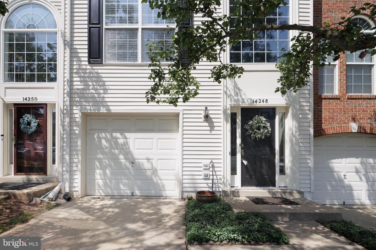
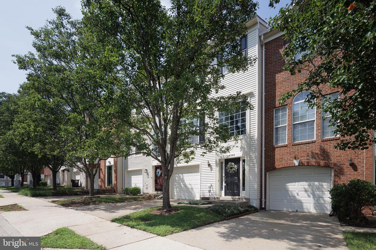
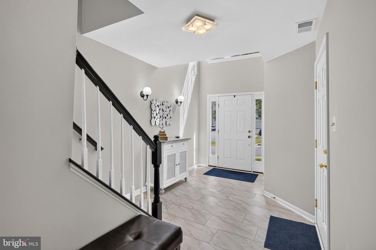
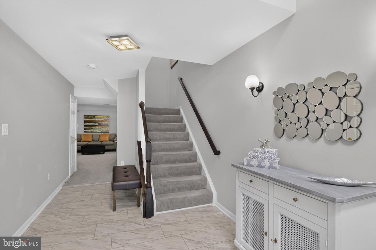
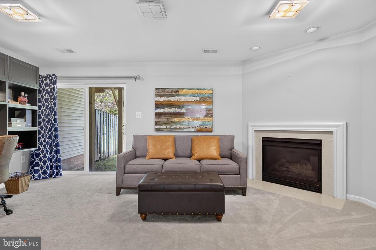
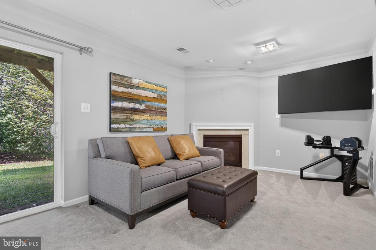
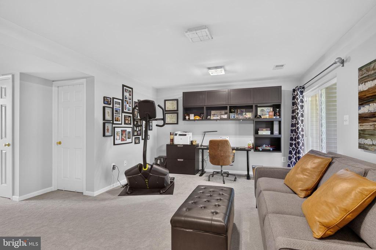
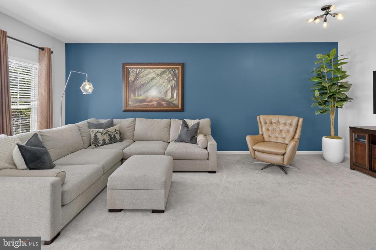
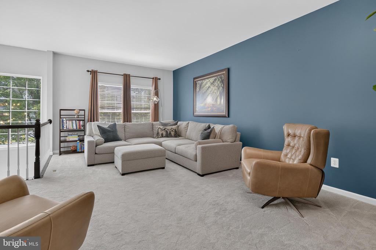
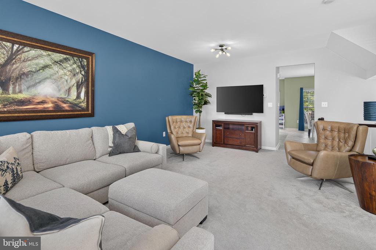
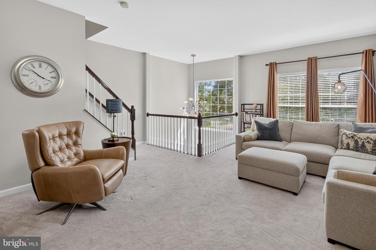
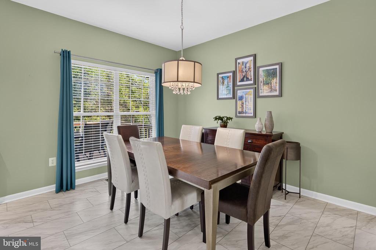
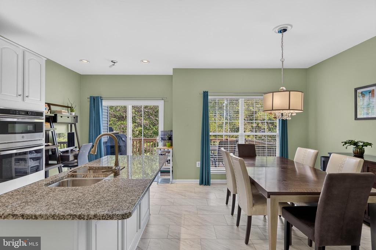
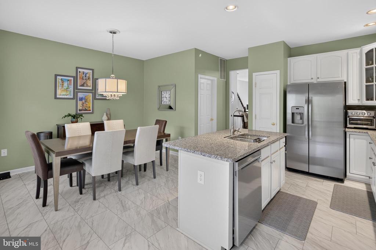
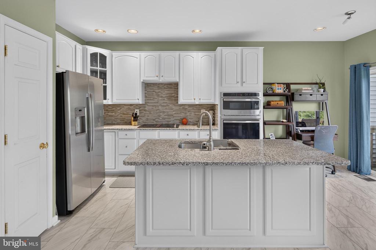
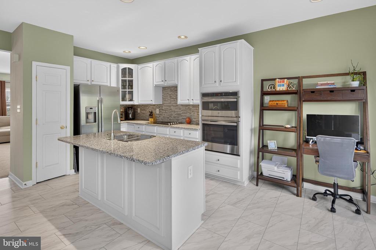
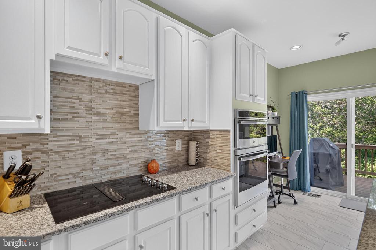
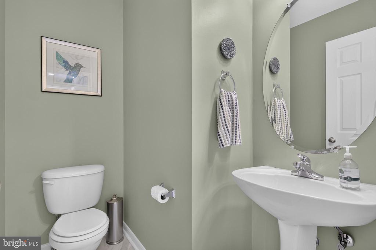
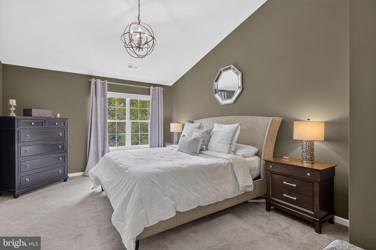
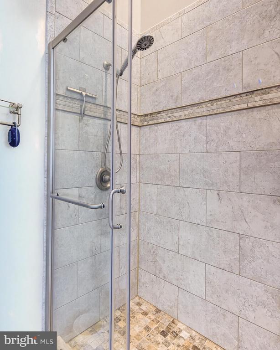
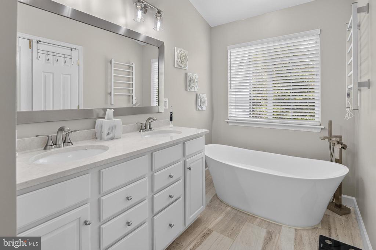
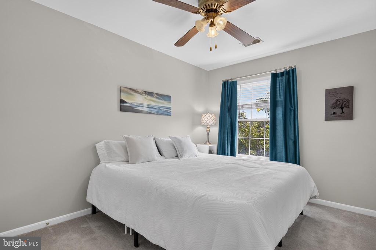
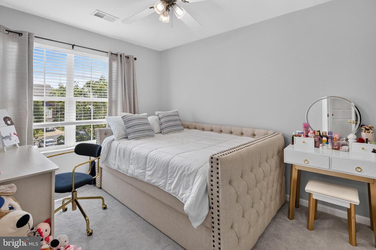
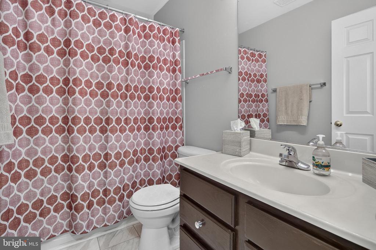
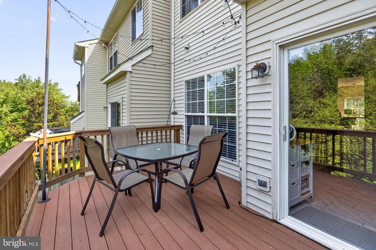
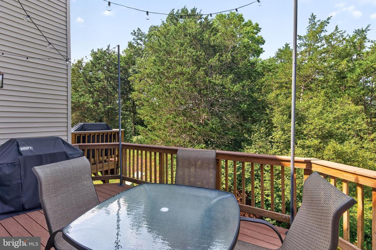
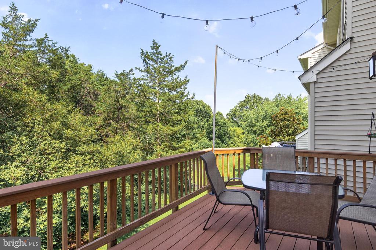
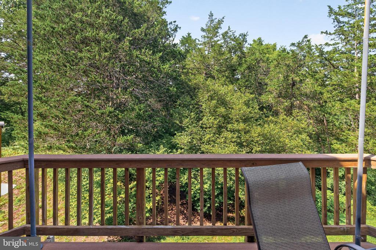
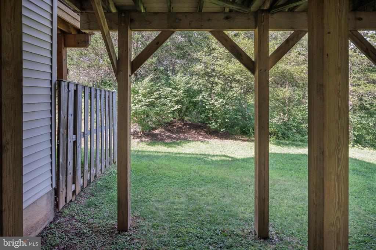
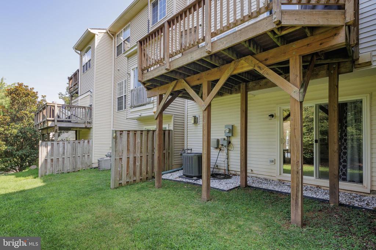
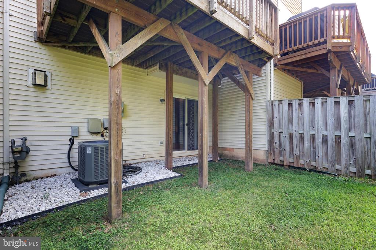
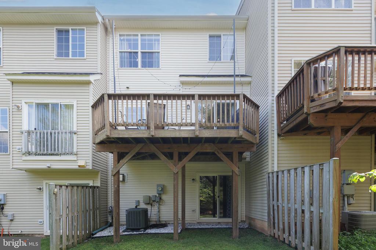
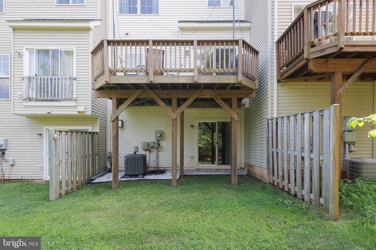
Open House Saturday July 25th 1-3pm*Welcome to this beautifully maintained one-car garage townhome, ideally located directly across from Harris Teeter and backing to a peaceful tree-save area, offering both everyday convenience and a private natural setting. Roof 2024. Fresh neutral paint and a dramatic two-story foyer with ceramic tile flooring create a warm and inviting first impression. The walk-out lower level features an expansive recreation room perfect for entertaining, relaxing, or creating a home office or fitness space. A full bath rough-in provides an excellent opportunity for future expansion, while multiple storage rooms offer exceptional organization. Wide staircases throughout the home enhance the spacious feel. The main level is designed for comfortable living and entertaining, highlighted by a large family room with a stylish accent wall and a conveniently located powder room. The spacious eat-in kitchen is sure to impress with white cabinetry, ceramic tile flooring, stainless steel appliances, a cooktop, and a center island with a sink--ideal for home chefs and gathering with family and friends. Step outside to the oversized deck overlooking mature trees, where afternoon shade creates the perfect setting for outdoor dining or unwinding after a long day. Upstairs, the vaulted primary suite offers a relaxing retreat complete with a large walk-in closet and a beautifully renovated spa-inspired bath featuring a standalone soaking tub, separate shower, and dual vanities. Two generously sized secondary bedrooms share a well-appointed hall bath, and the conveniently located upper-level laundry room makes everyday living effortless. Combining thoughtful updates, generous living spaces, abundant storage, and a prime location, this exceptional townhome is the perfect place to call home.

Overview

Property Status
Pending
Lot Size
1,650 Sq.Ft.
MLS ID
VAPW2126116
Property Type
Residential
Year Built
2004

Features & Amenities

Total Area
2,169 Sq.Ft.
Neighborhood
Lake Manassas Country Club
Architecture Styles
Colonial
View Description
Trees/Woods
Stories
3
Garage Spaces
1.0
Water Source
Public
Pool
No Pool
Parking
Attached Garage, Driveway
Heat Type
Forced Air
Air Conditioning
Ceiling Fan(s), Central A/C
Other Interior Features
Bathroom - Soaking Tub, Bathroom - Walk-In Shower, Breakfast Area, Ceiling Fan(s), Chair Railings, Floor Plan - Open, Kitchen - Gourmet, Kitchen - Island
Sewer
Public Sewer
Substructure
Slab
Disability Features
36 wide Halls
Elementary School
TYLER
Middle School
BULL RUN
High School
GAINESVILLE
School District
PRINCE WILLIAM COUNTY PUBLIC SCHOOLS
Sales Price
$549,900
Real Estate Tax
$5,067/yr
HOA
$90/mo
Zoning
R6

Downloads

14248 HUNTERS RUN WAY

Schedule a Tour

We would love to help you see this beautiful home! As a full-service brokerage, we can help you tour. Please submit an offer, and answer questions about the buying process.
Thank you

for your interest in 14248 HUNTERS RUN WAY, GAINESVILLE, VA 20155

14248 HUNTERS RUN WAY
Navigate
Lake Manassas Country Club

Explore Lake Manassas Country Club

read more

Mortgage Calculator

Estimate your monthly mortgage payment, including the principal and interest, property taxes, and HOA. Adjust the values to generate a more accurate rate.
$0,000 Your Payment 20 15 65
$0,000 Your Payment

I'm Interested In

14248 HUNTERS RUN WAY

or Contact

Follow Us On Instagram