Search

Leave a Message

Thank you for your message. We will be in touch with you shortly.

Explore Our Properties

Property Description

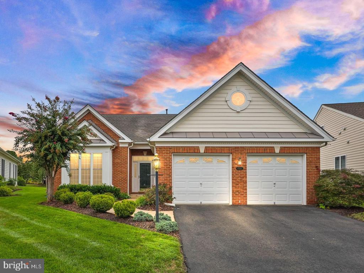
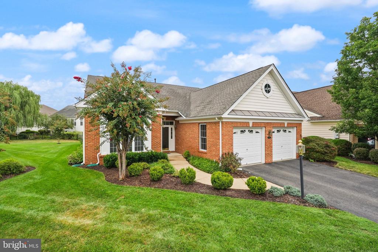
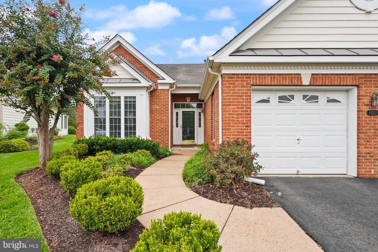
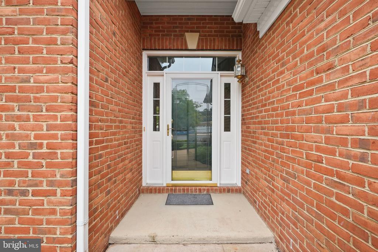
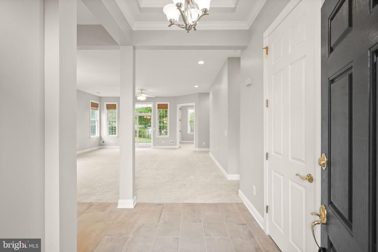
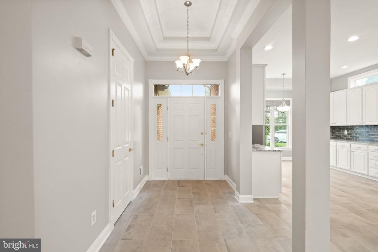
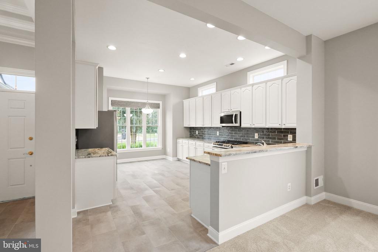
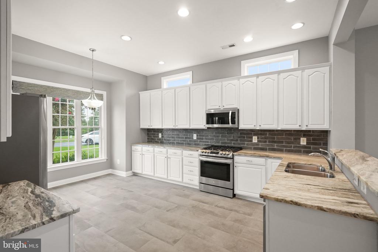
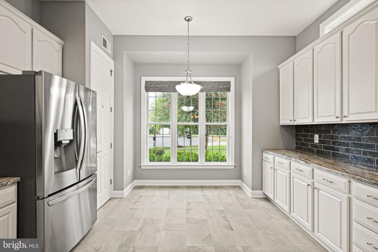
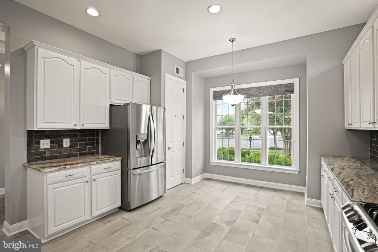
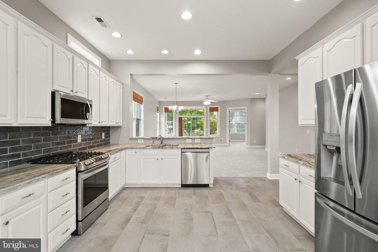
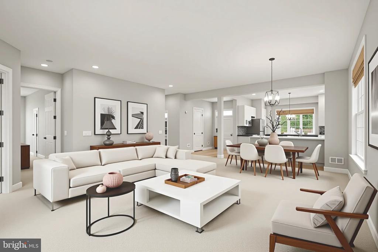
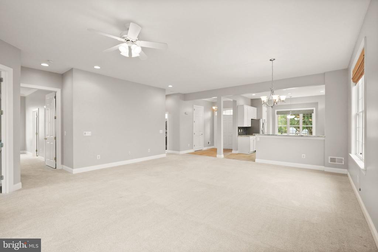
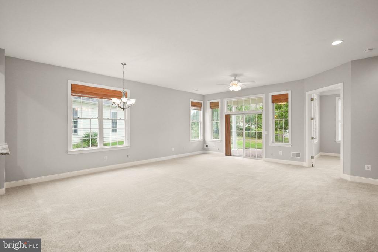
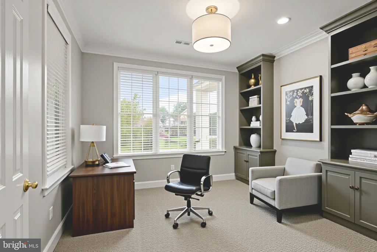
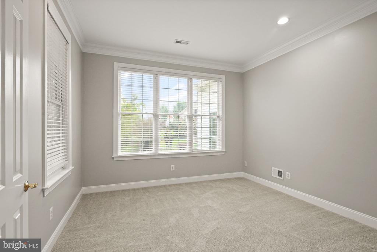
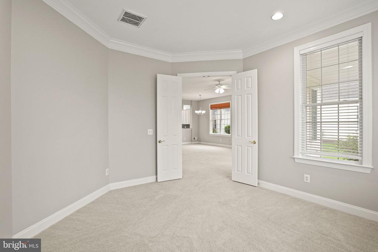
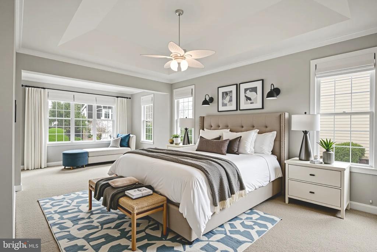
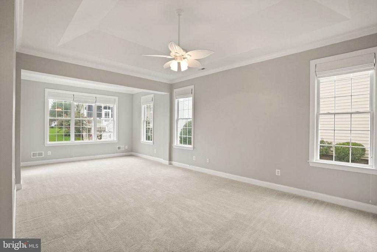
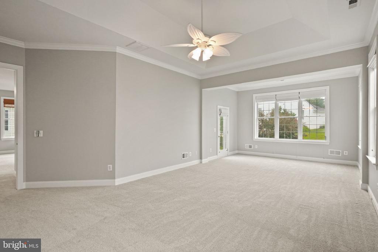
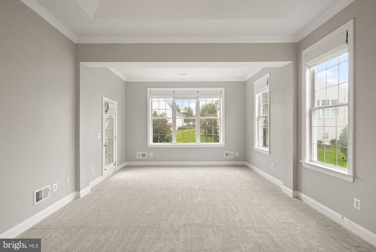
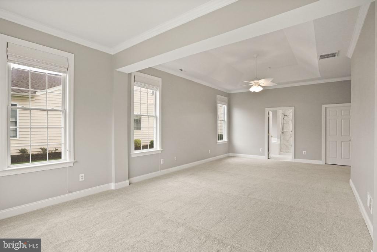
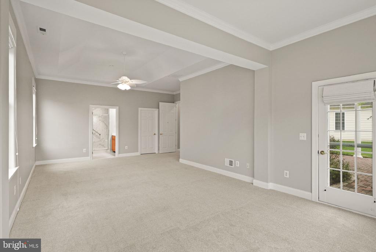
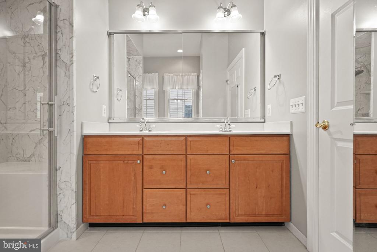
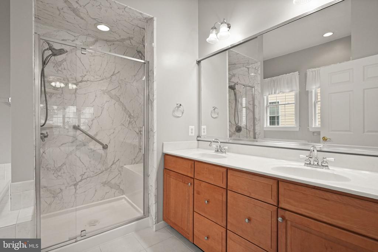
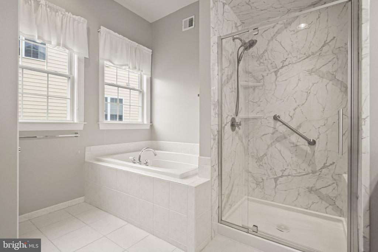
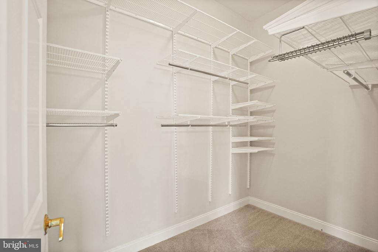
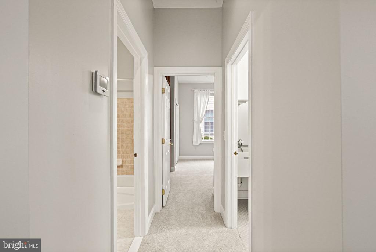
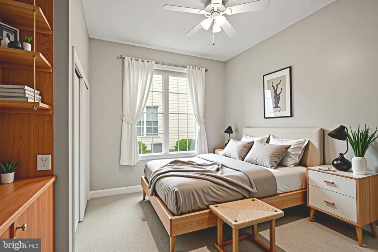
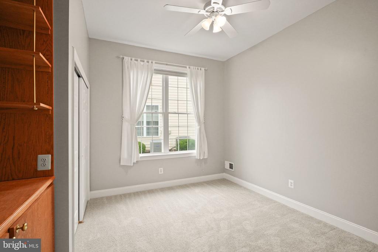
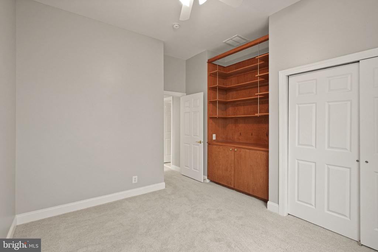
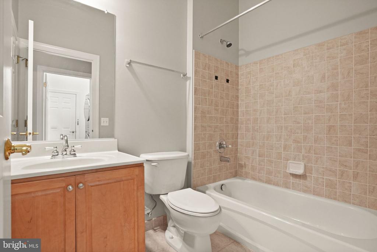
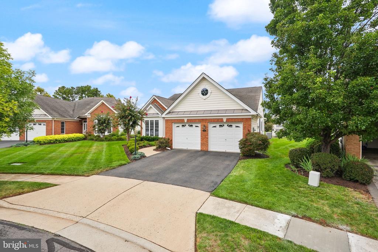
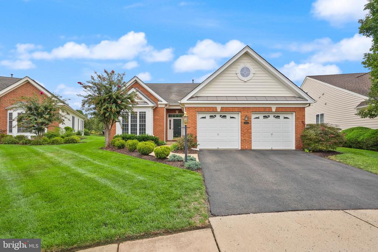
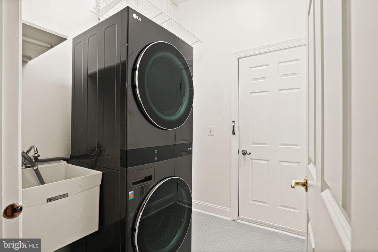
Welcome to this charming one-level home nestled in a quiet cul-de-sac in the sought-after Regency at Dominion Valley! This residence features two spacious bedrooms, two full baths, and a large den that can serve as a home office or guest space. The primary suite is impressively large, offering plenty of room for a sitting area, oversized furniture, or additional storage. The second bedroom includes beautiful built-ins, perfect for added functionality and character. The open floor plan showcases the gourmet kitchen, updated in June 2021, with newer flooring, granite counters, updated light fixtures, and stainless steel LG appliances. With an abundance of cabinetry, generous counter space, and a breakfast seating area, the kitchen is both functional and inviting. A full-size washer and dryer add to the convenience of this thoughtfully designed home.

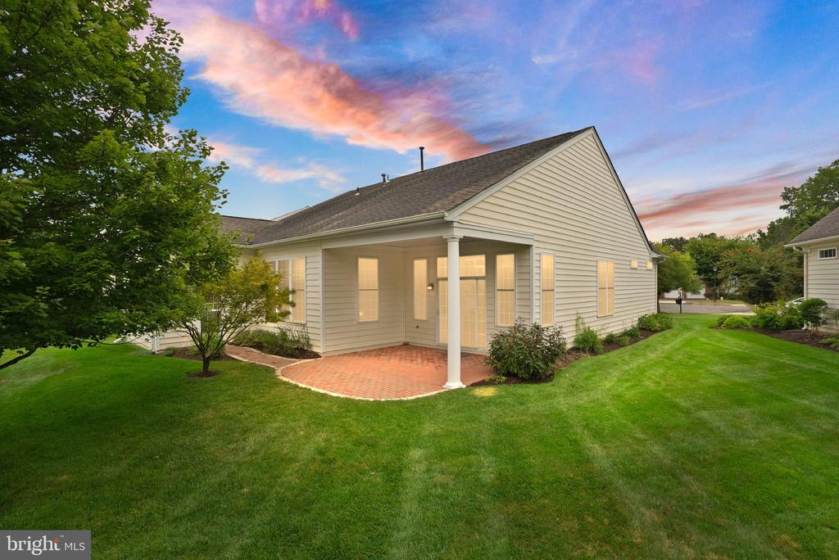
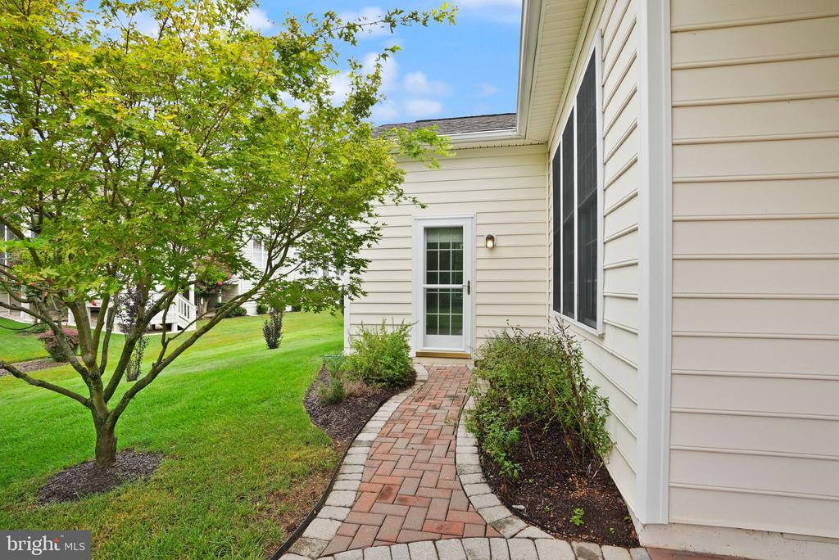
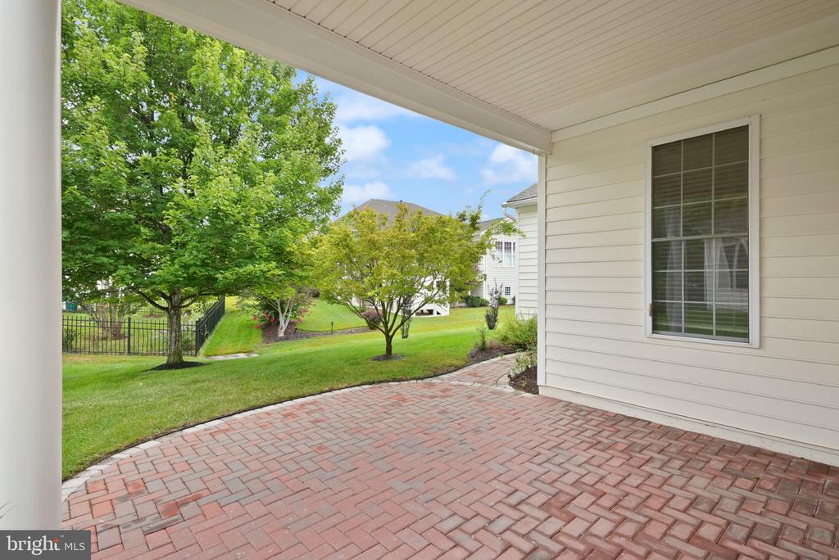
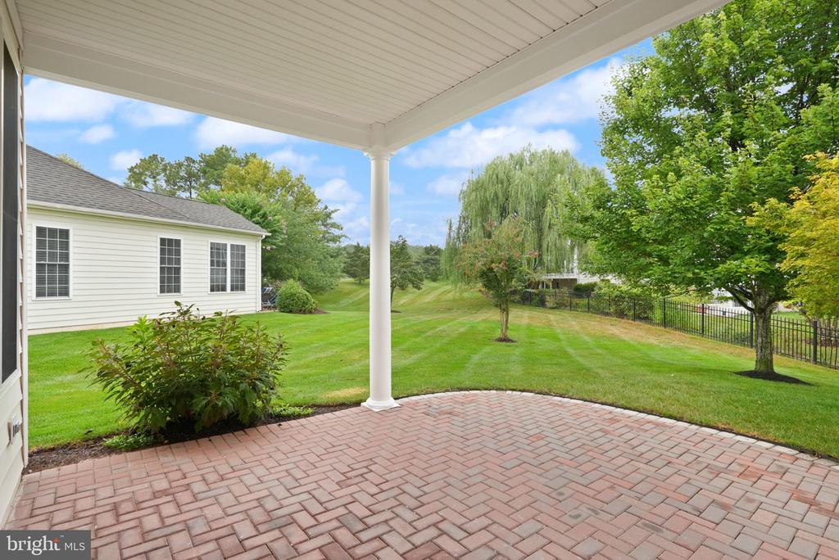
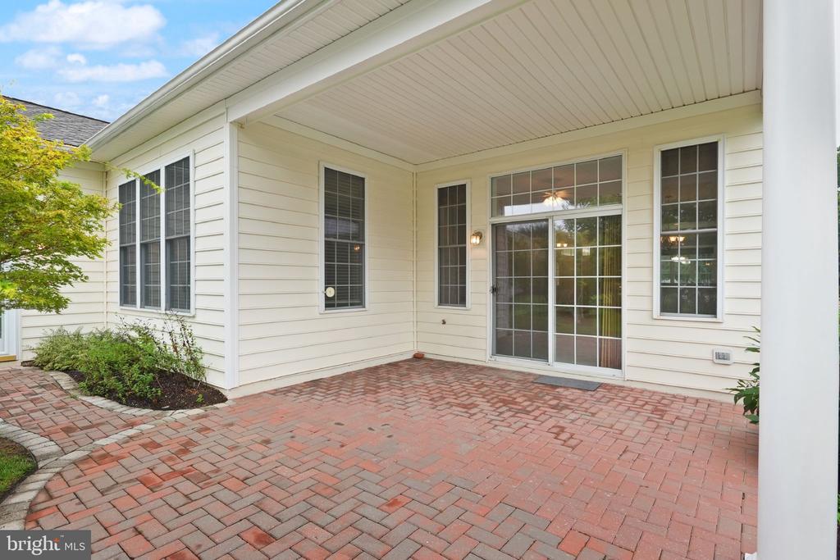
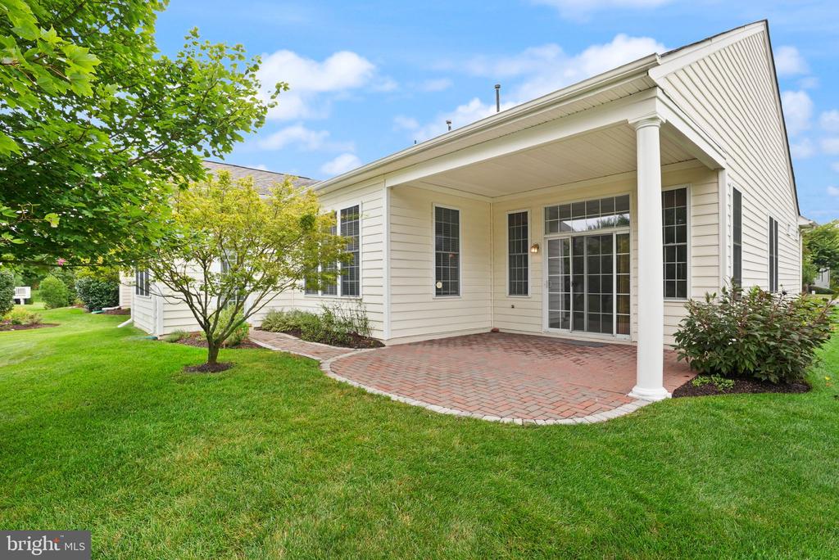
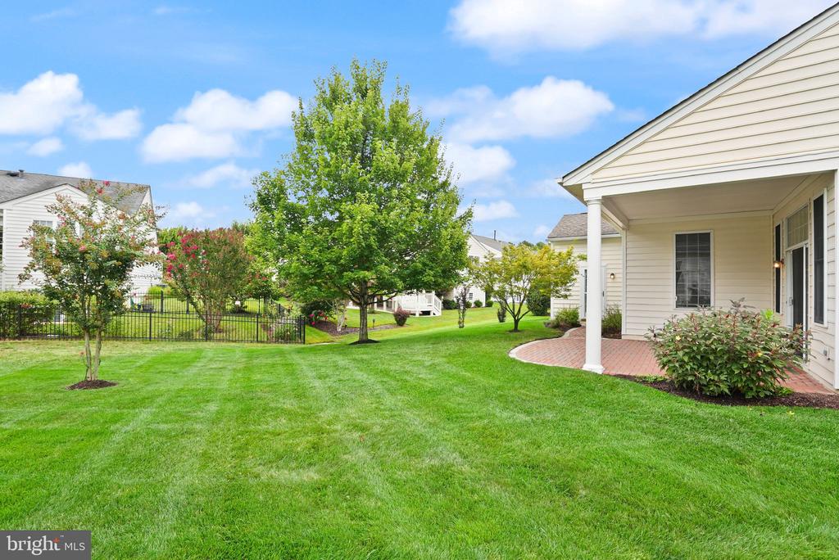
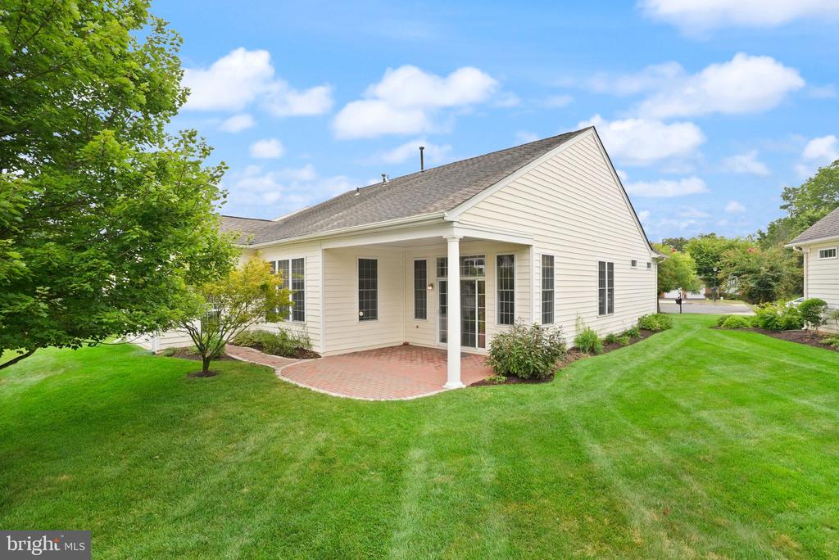
The living spaces extend outdoors with a brick-pavered patio overlooking green space, providing a private retreat surrounded by lush landscaping. The oversized two-car garage offers abundant space for vehicles, storage, or a workshop, and the home is tucked away on a quiet cul-de-sac with easy entrance and exit from the community.

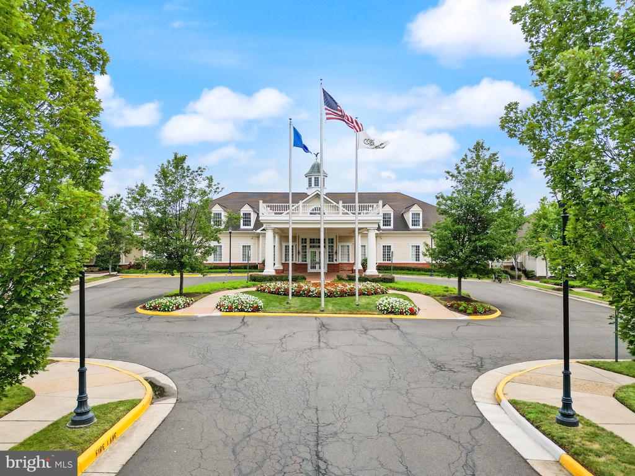
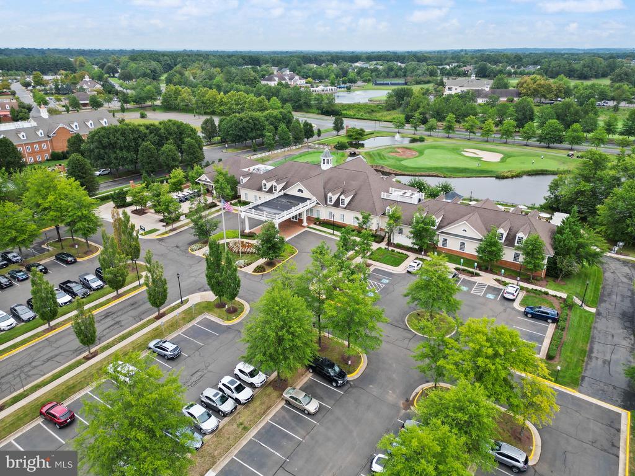
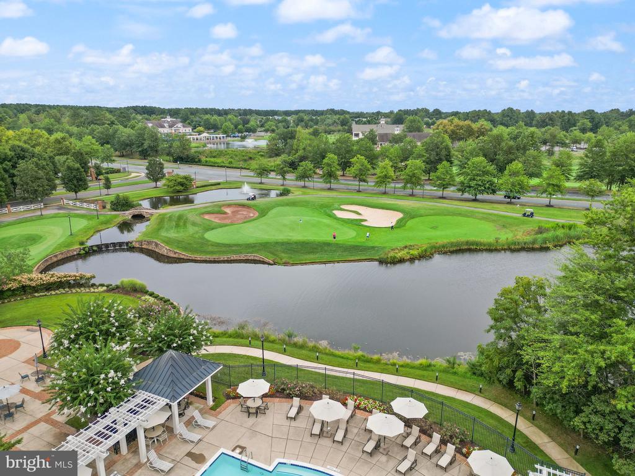
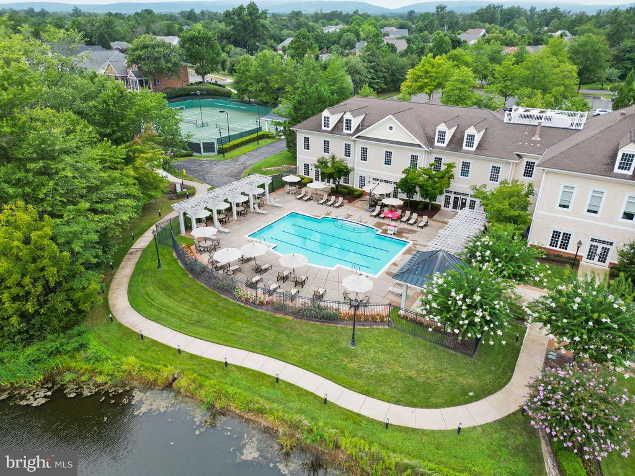
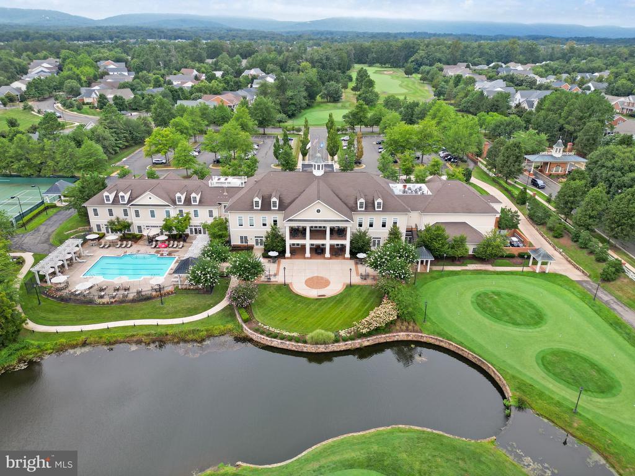
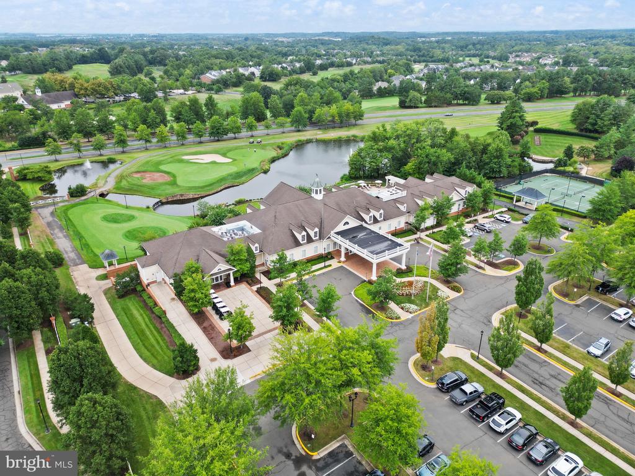
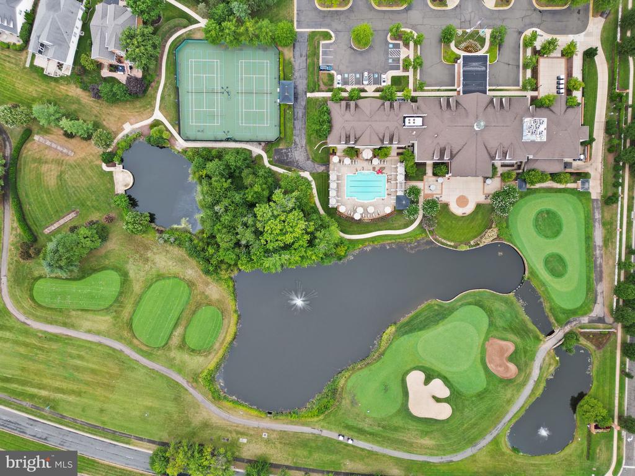
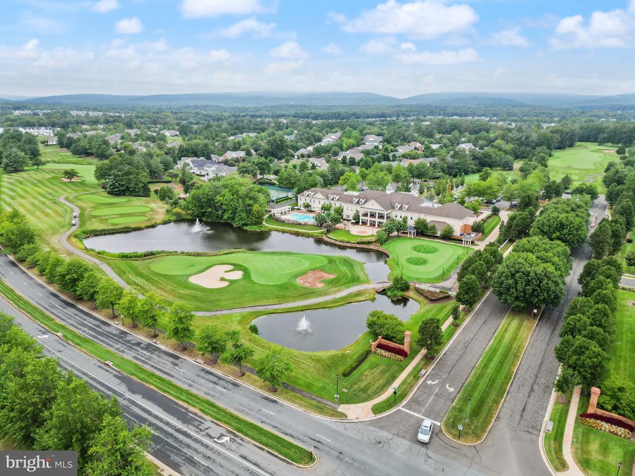
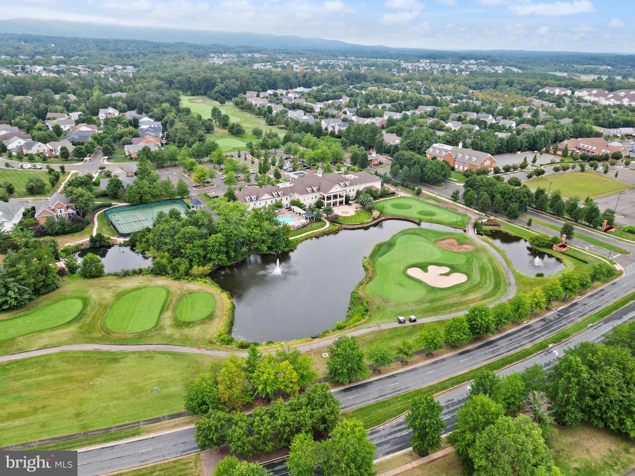
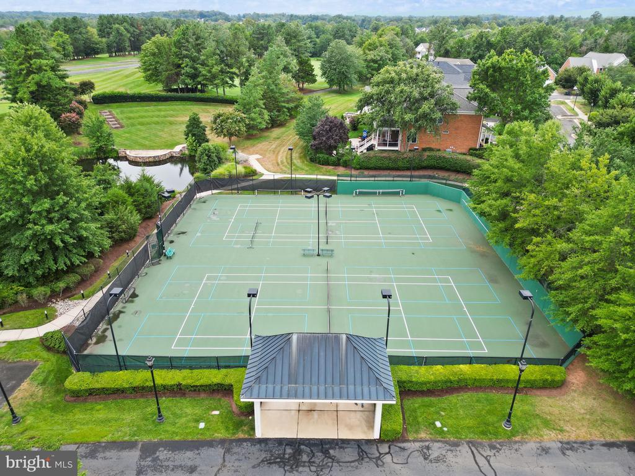
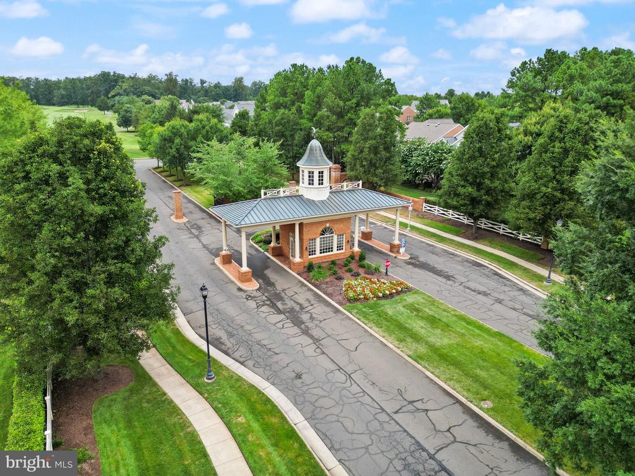
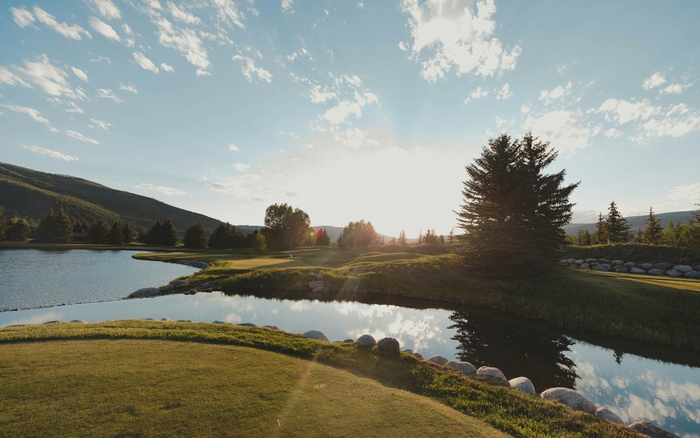
Regency at Dominion Valley is a premier active-adult, gated golf community designed for comfort and lifestyle. Residents enjoy access to Arnold Palmer-designed golf courses, resort-style pools, tennis and pickleball courts, state-of-the-art fitness facilities, and miles of walking trails. A vibrant clubhouse serves as the social hub with dining options, community events, and clubs tailored to every interest. Shopping, dining, and entertainment are only minutes away, while the community's location offers convenient access to commuter routes into Northern Virginia and Washington, DC.

This home blends modern updates with the relaxed elegance of resort-style living. With its oversized primary suite, quiet location in a cul-de-sac, and unmatched amenities, it is the perfect opportunity to enjoy all that Regency at Dominion Valley has to offer.

Overview

Property Status
Sold
Date Sold
September 18, 2025
Lot Size
8,712 Sq.Ft.
MLS ID
VAPW2102172
Property Type
Residential
Year Built
2004

Features & Amenities

Total Area
1,977 Sq.Ft.
Neighborhood
Evergreen Country Club
Architecture Styles
Traditional
Stories
1
Garage Spaces
2.0
Water Source
Public
Utilities
Cable TV, Under Ground
Pool
Yes - Community
Lot Features
Cul-de-sac
Parking
Attached Garage
Heat Type
Forced Air
Air Conditioning
Ceiling Fan(s), Central A/C
Appliances
Built-In Microwave, Built-In Range, Dishwasher, Disposal, Exhaust Fan, Icemaker, Oven/Range - Gas, Refrigerator, Stainless Steel Appliances, Washer/Dryer Stacked, Water Heater
Other Interior Features
Ceiling Fan(s), Combination Dining/Living, Crown Moldings, Entry Level Bedroom, Floor Plan - Open, Kitchen - Eat-In, Kitchen - Gourmet, Pantry, Primary Bath(s), Recessed Lighting
Sewer
Public Sewer
Substructure
Slab
Disability Features
32 wide Doors, Level Entry - Main
HOA Amenities
Bar/Lounge, Club House, Common Grounds, Dining Rooms, Elevator, Exercise Room, Fitness Center, Game Room, Gated Community, Golf Club, Golf Course, Golf Course Membership Available, Hot tub, Library, Meeting Room, Pool - Indoor, Pool - Outdoor, Retirement Community, Tennis Courts
Other Exterior Features
Lawn Sprinkler, Other
Elementary School
ALVEY
Middle School
RONALD WILSON REAGAN
High School
BATTLEFIELD
School District
PRINCE WILLIAM COUNTY PUBLIC SCHOOLS
Sales Price
$660,000
Real Estate Tax
$5,412/yr
HOA
$380/mo
Zoning
RPC

Downloads

15532 FASSELS COURT

Schedule a Tour

We would love to help you see this beautiful home! As a full-service brokerage, we can help you tour. Please submit an offer, and answer questions about the buying process.
Thank you

for your interest in 15532 FASSELS COURT, HAYMARKET, VA 20169

15532 FASSELS COURT
Navigate
Evergreen Country Club

Explore Evergreen Country Club

read more
15532 FASSELS COURT
explore in 3d

I'm Interested In

15532 FASSELS COURT

or
  • CallShannon Sheahan

    License #0225084733

    (703) 307-4242
  • Follow Us On Instagram