Search

Leave a Message

Thank you for your message. We will be in touch with you shortly.

Explore Our Properties

Property Description

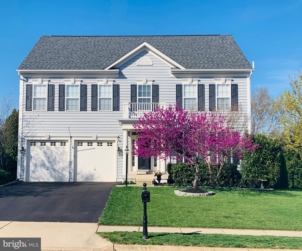
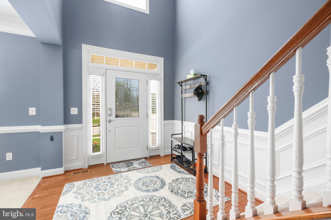
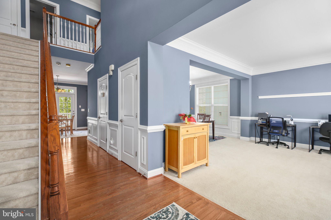
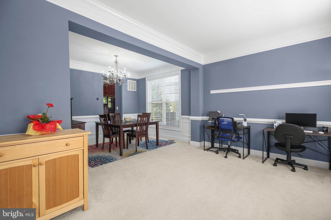
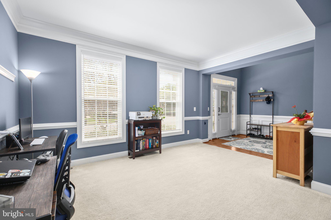
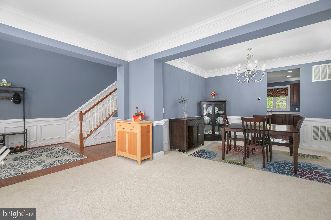
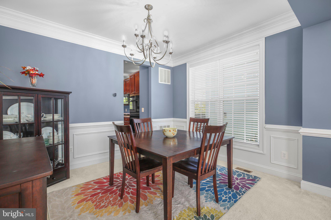
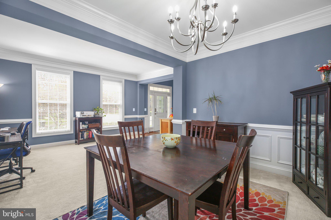
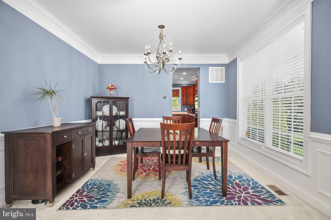
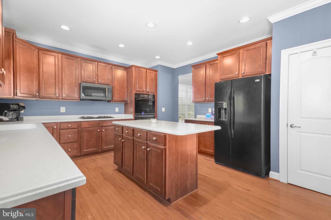
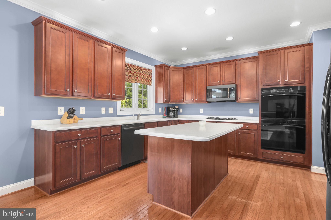
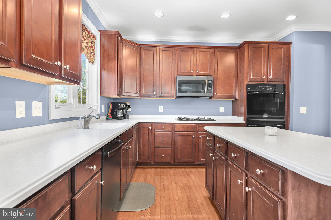
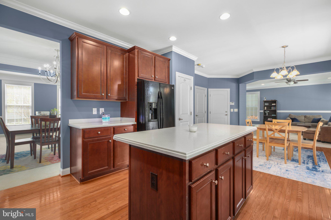
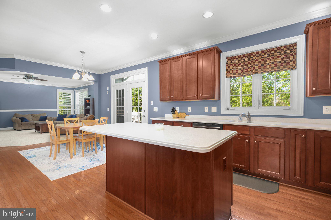
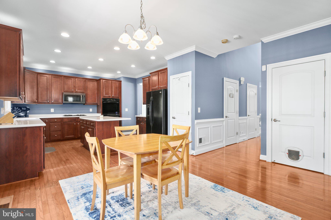
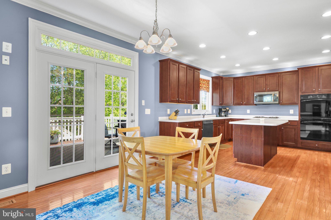
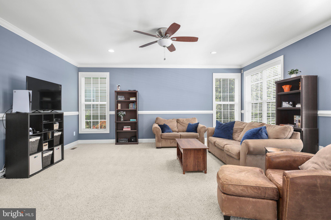
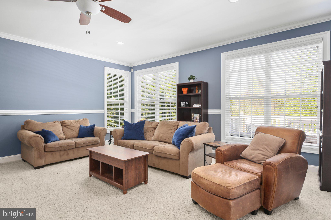
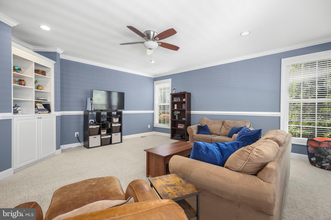
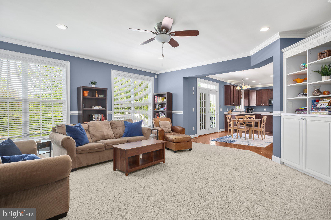
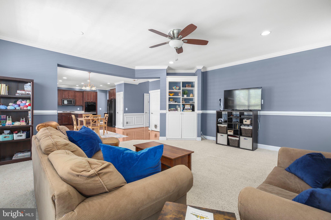
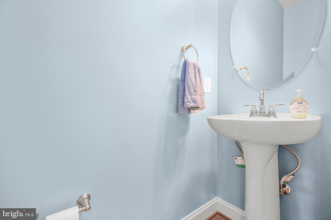
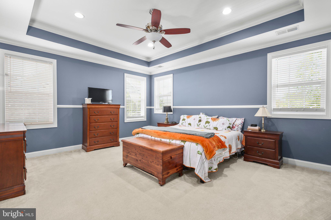
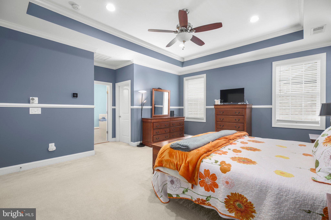
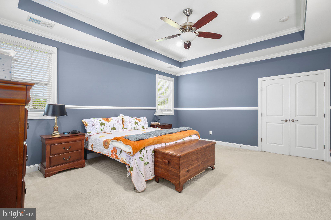
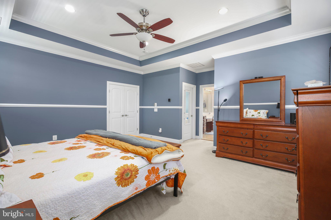
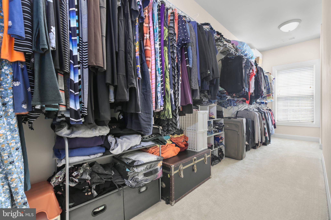
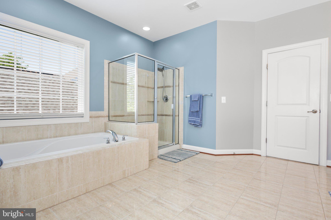
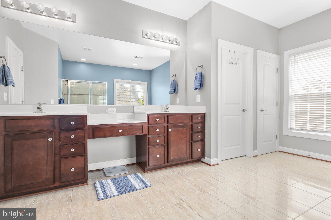
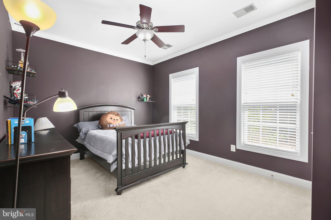
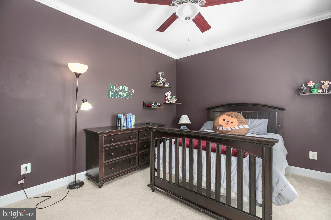
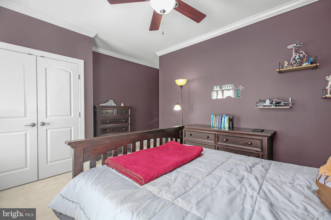
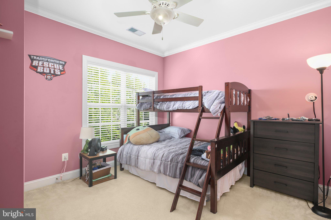
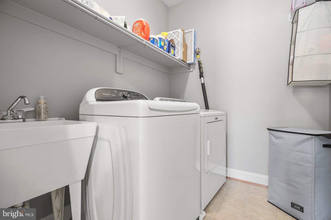
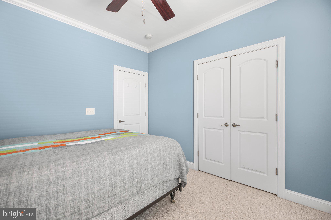
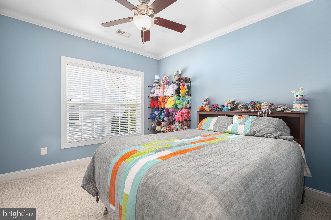
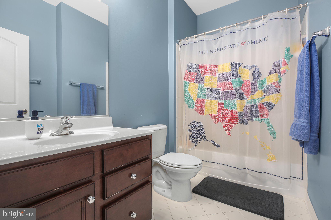
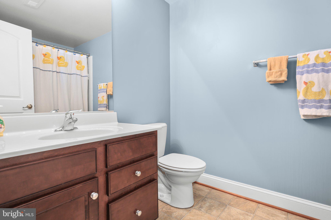
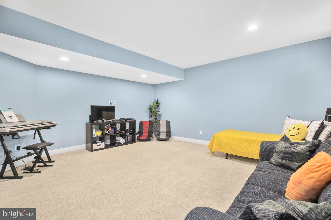
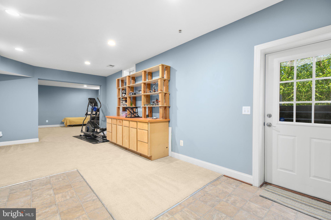
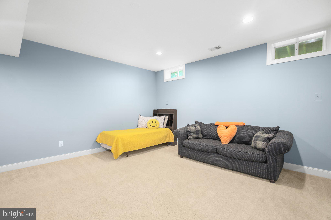
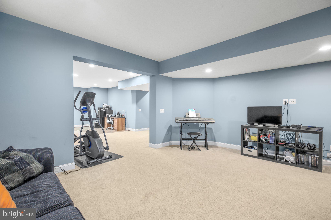
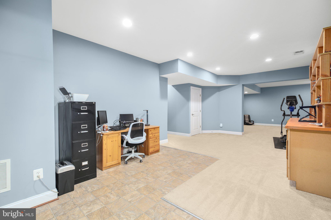
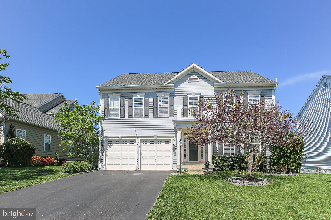
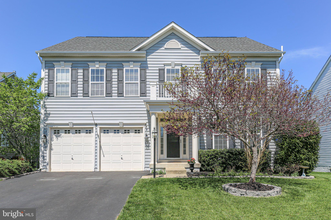
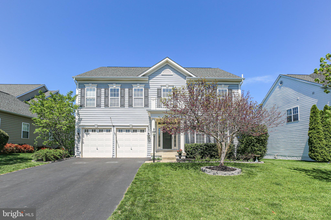
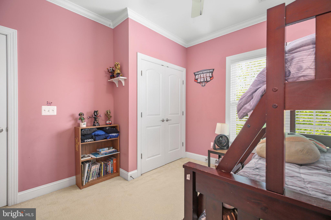
Welcome Home! You waited for your dream home to finally become available, and here it is! With a thoughtful floor plan, large kitchen, light filled family room, office space, and living/dining spaces, there's something for everyone! The upstairs has a primary suite and upgraded primary bath with oversized walk in closets and well-appointed details throughout. The three additional bedrooms and hall bath round out the upstairs, along with the laundry room. The basement is finished in a way that can support all of your hobbies, provide an additional office space, gym, rec room, or function as an au pair suite complete with full bathroom.
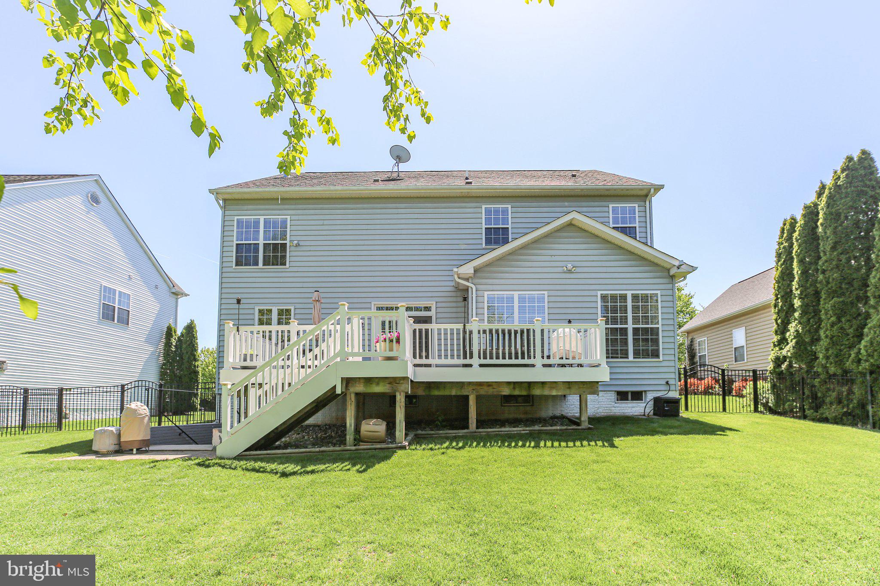
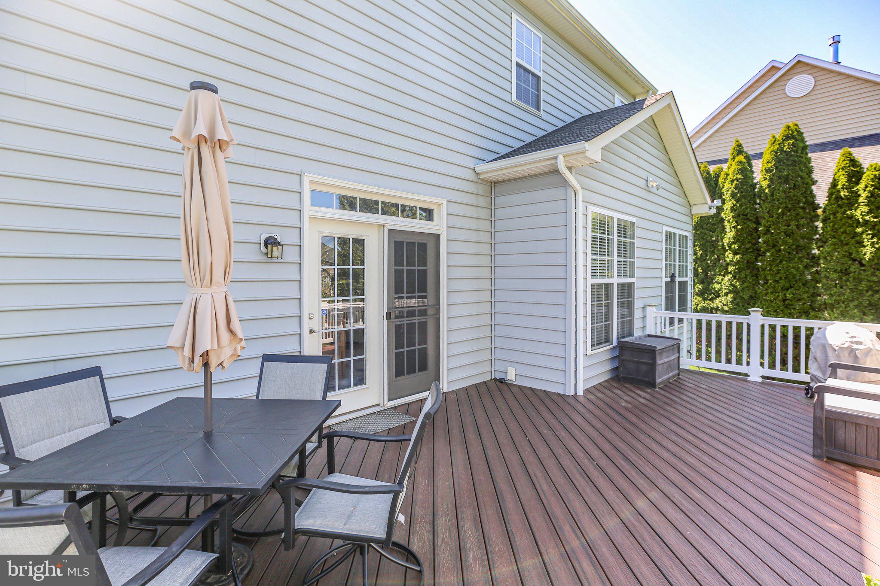
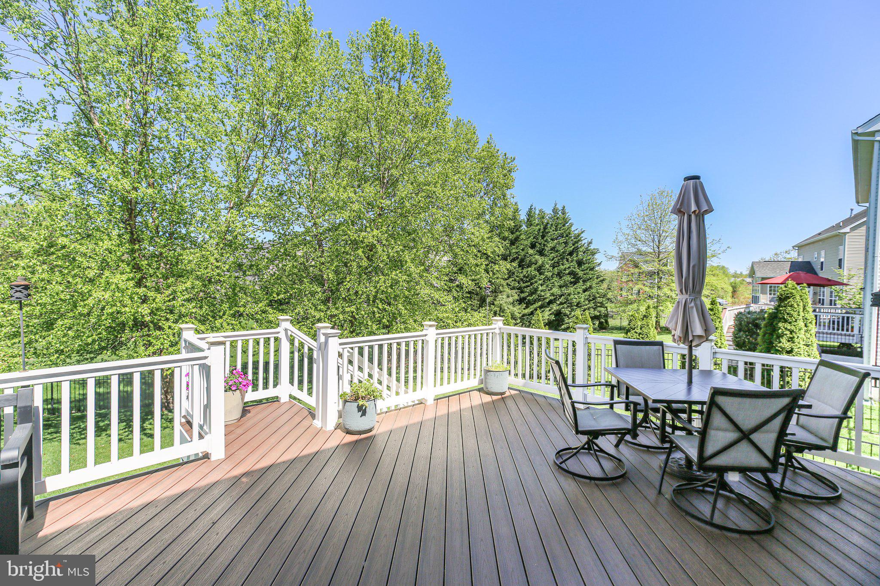
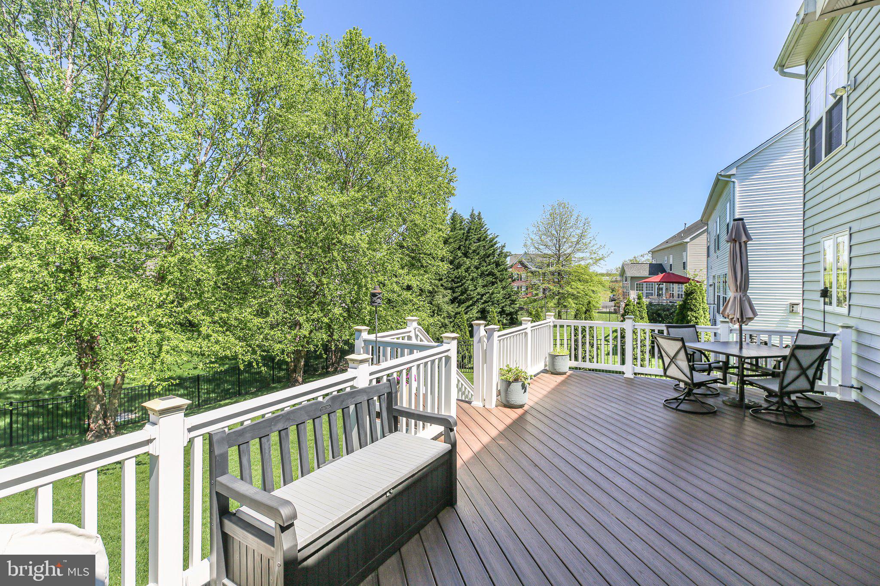
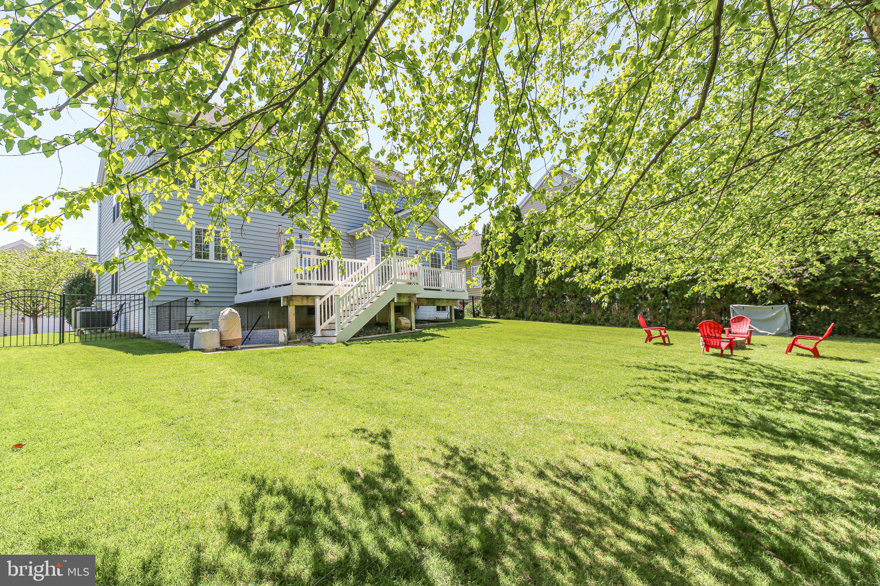
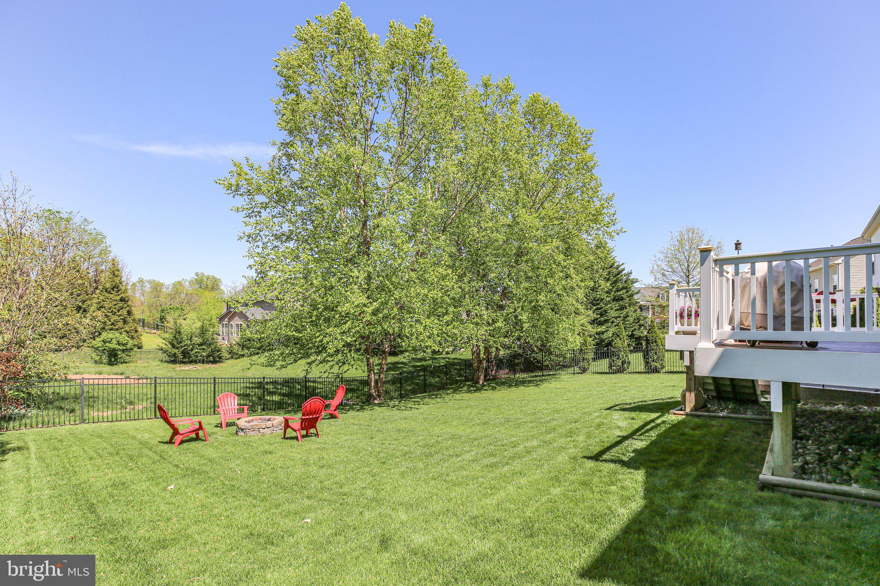
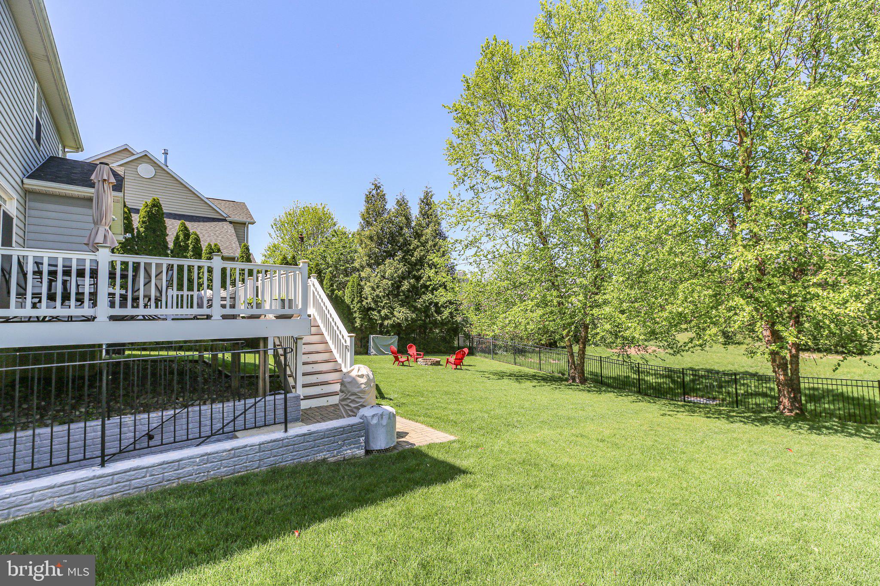
Take time to explore the fenced back yard with serene privacy, and a composite deck perfect for grilling and entertaining all year round.
In the coveted Villages of Piedmont neighborhood, you find the perfect balance of a stunning home, unique neighborhood amenities (fishing, multiple pools, outdoor recreation areas, outdoor picnic areas, sports courts, dog park and more), nestled amongst hundreds of acres of preserved land, 7 miles of trails, and easy access to multiple commuter routes. Don't wait, come enjoy the perfect balance of life in the VOP!
*tray ceiling*composite deck* fenced yard* purposeful floor plan* huge windows*crown moulding

Overview

Property Status
Sold
Date Sold
June 2, 2025
Lot Size
10,005 Sq.Ft.
MLS ID
VAPW2093466
Property Type
Residential
Year Built
2009

Features & Amenities

Total Area
3,971 Sq.Ft.
Neighborhood
Evergreen Country Club
Architecture Styles
Traditional
Stories
3
Garage Spaces
2.0
Water Source
Public
Pool
Yes - Community
Parking
Attached Garage
Heat Type
90 Forced Air
Air Conditioning
Central A/C
Laundry Room
Upper Floor
Appliances
Built-In Microwave, Cooktop, Dishwasher, Disposal, Dryer, Oven - Double, Refrigerator, Washer, Water Conditioner - Owned, Water Heater
Sewer
Public Sewer
Substructure
Permanent
Disability Features
None
HOA Amenities
Basketball Courts, Bike Trail, Club House, Common Grounds, Dog Park, Jog/Walk Path, Picnic Area, Pool - Outdoor, Swimming Pool, Tennis Courts, Tot Lots/Playground, Volleyball Courts
Other Exterior Features
Lawn Sprinkler, Underground Lawn Sprinkler
Elementary School
HAYMARKET
Middle School
RONALD WILSON REGAN
High School
GAINESVILLE
School District
PRINCE WILLIAM COUNTY PUBLIC SCHOOLS
Sales Price
$870,000
Real Estate Tax
$7,914/yr
HOA
$118/mo
Zoning
R4

Downloads

16124 WOODLEY HILLS ROAD

Schedule a Tour

We would love to help you see this beautiful home! As a full-service brokerage, we can help you tour. Please submit an offer, and answer questions about the buying process.

Thank you

for your interest in 16124 WOODLEY HILLS ROAD, HAYMARKET, VA 20169

16124 WOODLEY HILLS ROAD
Navigate
Evergreen Country Club

Explore Evergreen Country Club

read more
16124 WOODLEY HILLS ROAD
explore in 3d

I'm Interested In

16124 WOODLEY HILLS ROAD

or
  • CallAshleigh Zylstra

    License #0225215283

    (703)635-6223
  • Follow Us On Instagram