Search

Leave a Message

Thank you for your message. We will be in touch with you shortly.

Explore Our Properties

Property Description

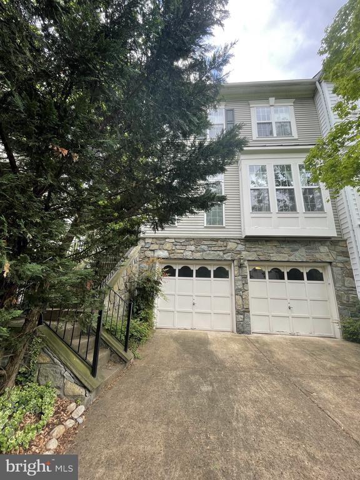
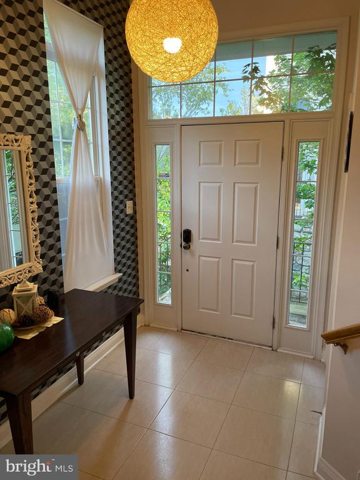
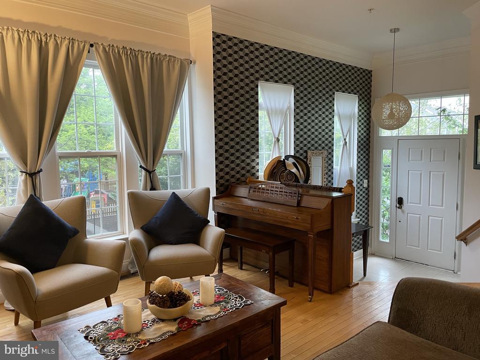
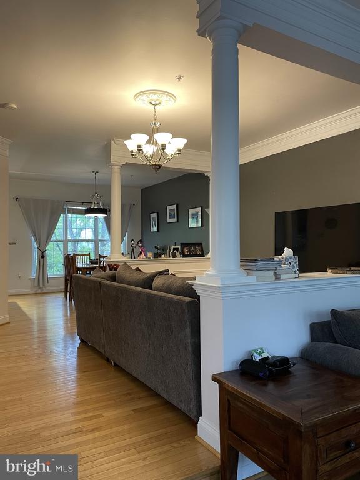
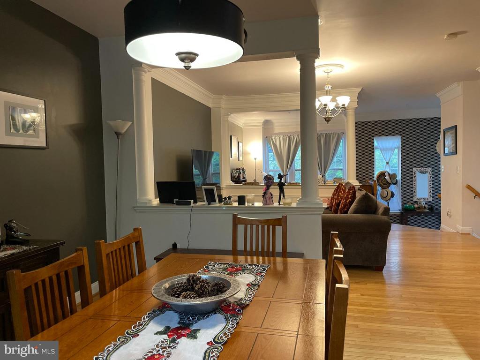
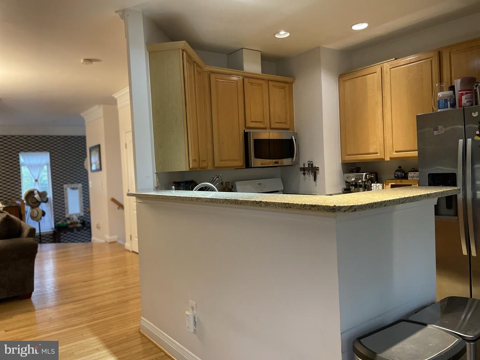
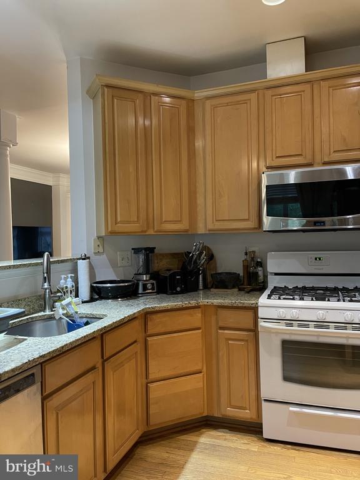
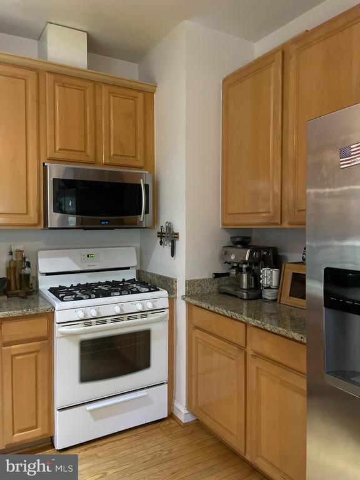
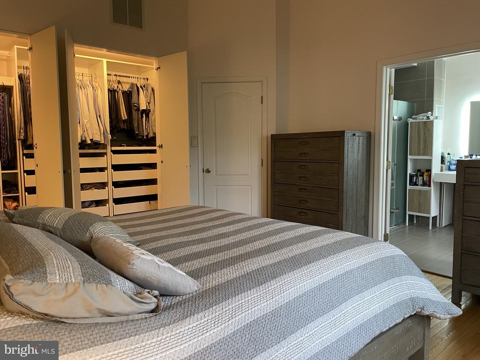
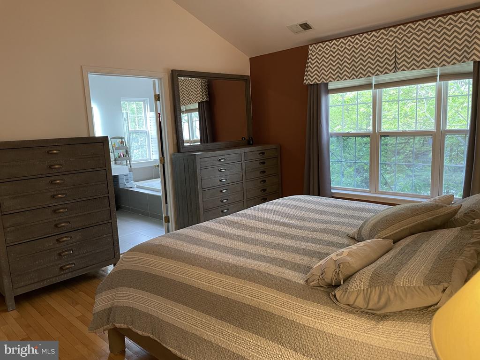
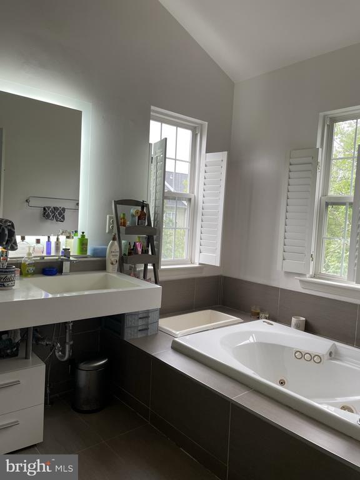
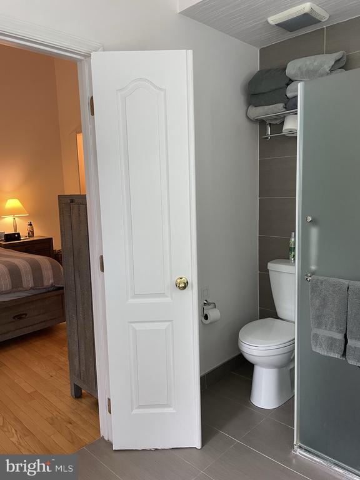
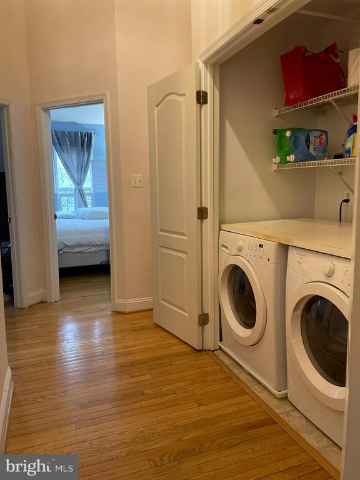
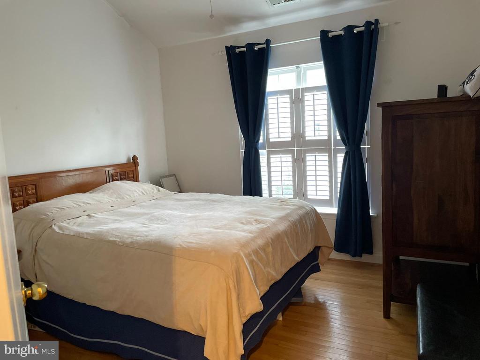
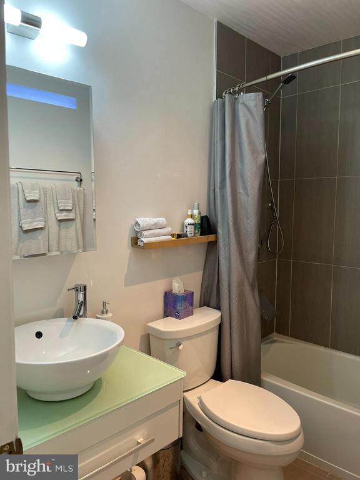
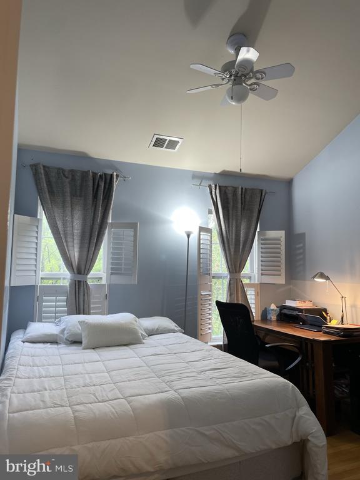
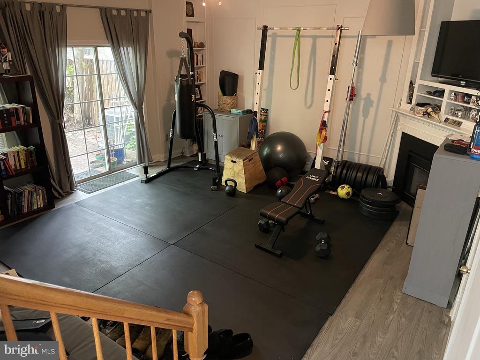
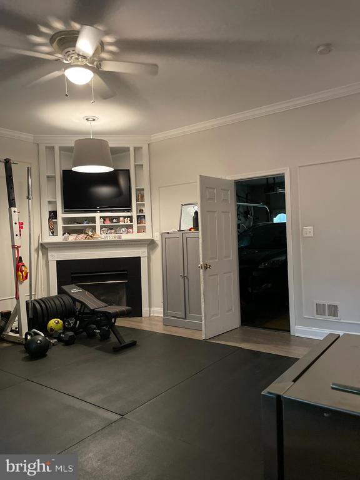
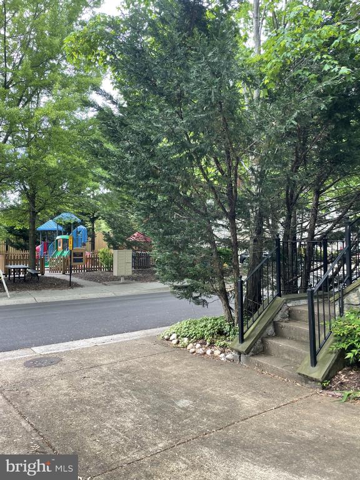
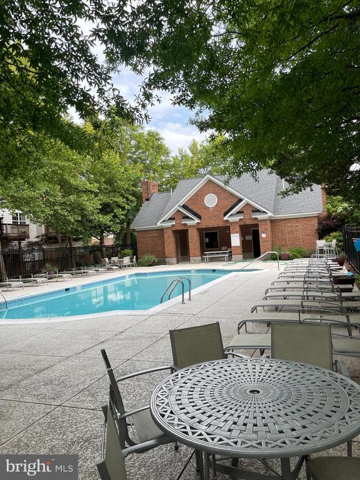
Beautiful three level townhouse nestled in the middle of the Townes at Cameron Park community. This end unit feels secluded and private. The main level boasts a sitting area, living room, dining room and table space or family room off the kitchen. The kitchen has plenty of cabinetry and storage space with granite counter top. The upper level primary bedroom has a wall of closets with custom organizer. The primary bath has a soaking tub, modern double bowl vanity and frosted glass shower. A full size washer and dryer are on the upper level with two additional bedrooms and a full updated bath. The rec room has vinyl plank flooring, a fireplace, built in shelves and sliding glass door to the patio/back yard. The rear yard is bricked and is fenced in with a gate out to the walkway that goes into the community and is just yards to the community pool. Two garage spaces and the driveway give you ample parking for you and your guests.
This community is conveniently located between two Metro stations (Eisenhower Ave, yellow line & Van Dorn, blue line), minutes to 95, 395, Pentagon, Old Town and the GW Pkwy.
You will be within a short distance to the water park, breweries, movie theater, dining, shops and a new Wegmans. Don't miss this one!

Overview

Property Status
Leased
Date Sold
August 19, 2025
Lot Size
2,139 Sq.Ft.
MLS ID
VAAX2046856
Property Type
Residential
Year Built
1999

Features & Amenities

Total Area
2,076 Sq.Ft.
Architecture Styles
Traditional
Stories
3
Garage Spaces
2.0
Water Source
Public
Utilities
Cable TV Available, Electric Available, Natural Gas Available, Sewer Available, Water Available
Pool
Yes - Community
Roof
Shingle
Lot Features
Backs - Open Common Area
Parking
Attached Garage, Driveway
Heat Type
90 Forced Air
Air Conditioning
Central A/C
Laundry Room
Dryer In Unit, Upper Floor, Washer In Unit
Fireplace
Corner, Fireplace - Glass Doors
Appliances
Built-In Microwave, Dishwasher, Disposal, Dryer, Exhaust Fan, Refrigerator, Stove, Washer, Water Heater
Other Interior Features
Breakfast Area, Ceiling Fan(s), Crown Moldings, Kitchen - Island, Recessed Lighting, Bathroom - Soaking Tub, Bathroom - Stall Shower, Window Treatments, Wood Floors
Sewer
Public Sewer
Substructure
Block, Slab
Disability Features
None
HOA Amenities
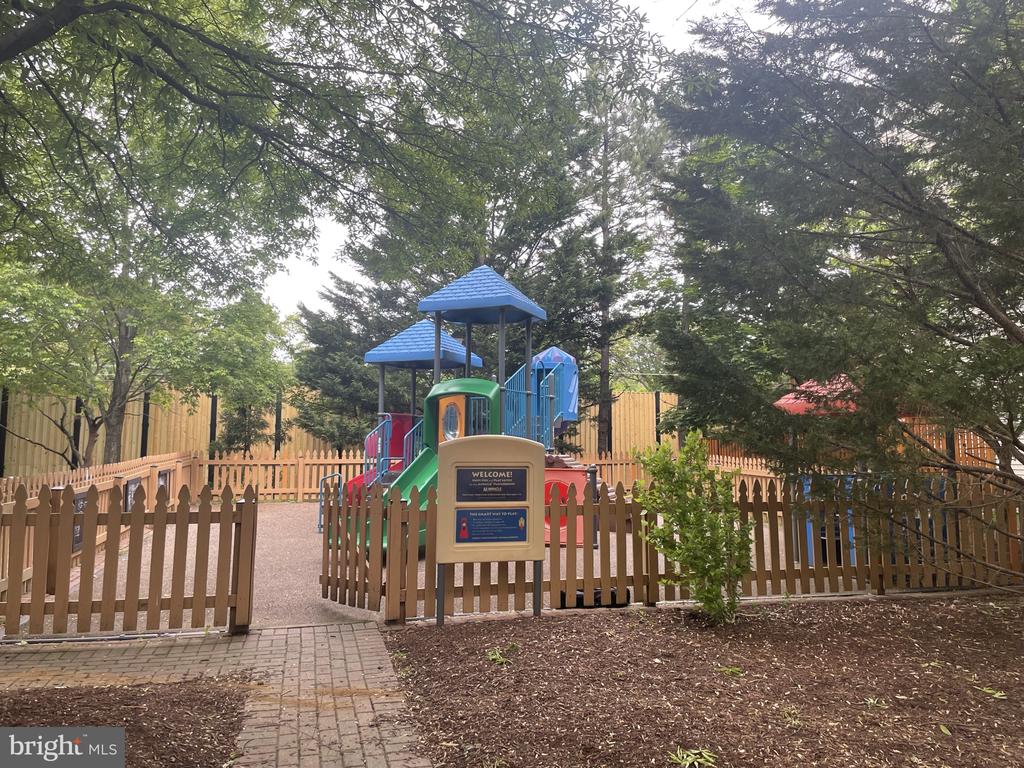
Pool - Outdoor, Tot Lots/Playground
Other Exterior Features
Gutter System, Exterior Lighting, Sidewalks, Street Lights
School District
ALEXANDRIA CITY PUBLIC SCHOOLS
Lease Price
$3,845/mo
Zoning
OCM(100)

Downloads

3826 WATKINS MILL DRIVE

Schedule a Tour

We would love to help you see this beautiful home! As a full-service brokerage, we can help you tour. Please submit an offer, and answer questions about the buying process.

Thank you

for your interest in 3826 WATKINS MILL DRIVE, ALEXANDRIA, VA 22304

3826 WATKINS MILL DRIVE
Navigate

I'm Interested In

3826 WATKINS MILL DRIVE

or
  • CallChristine White

    License #0225086721

    (703) 981-5584
  • Follow Us On Instagram