Search

Leave a Message

Thank you for your message. We will be in touch with you shortly.

Explore Our Properties

Property Description

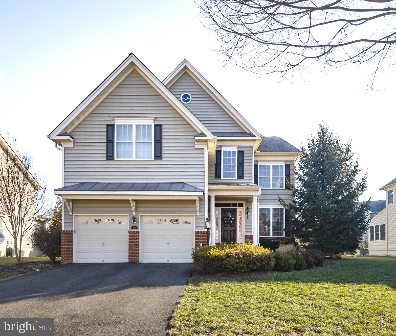
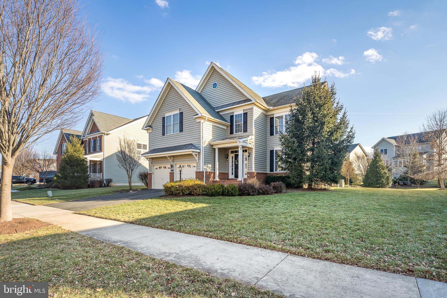
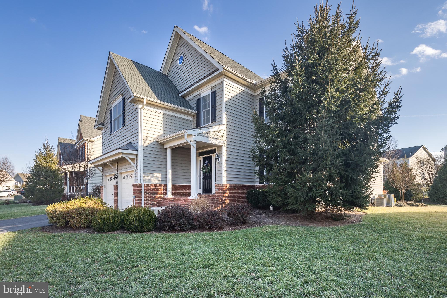
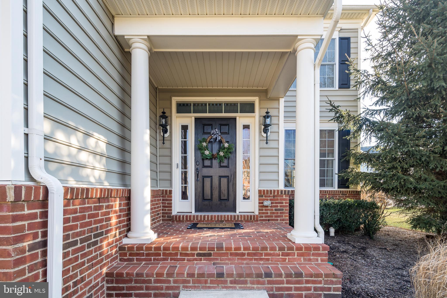
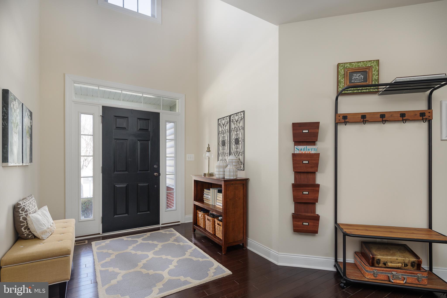
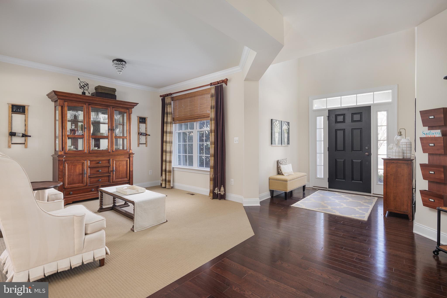
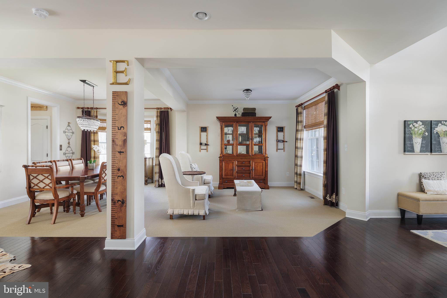
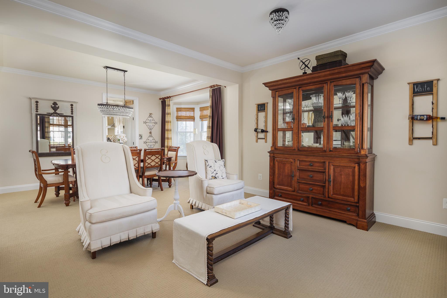
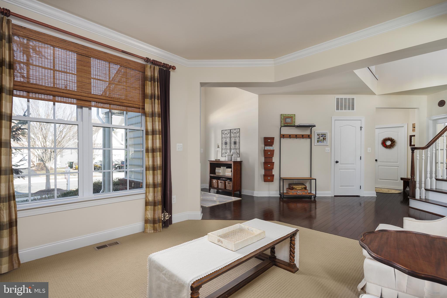
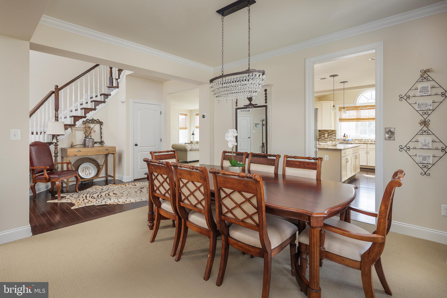
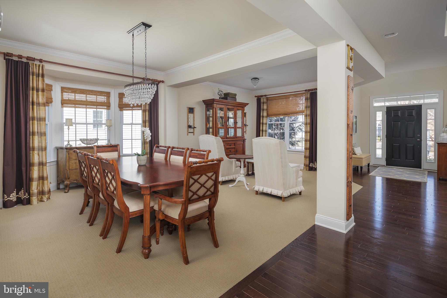
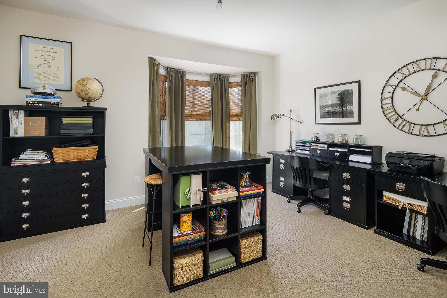
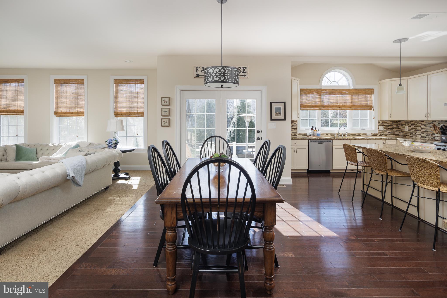
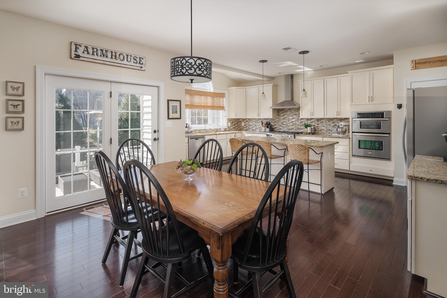
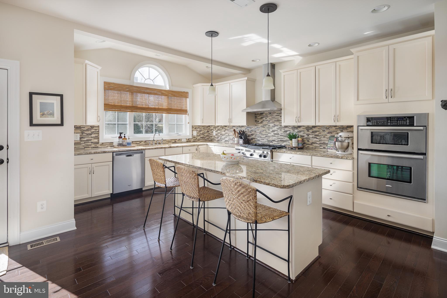
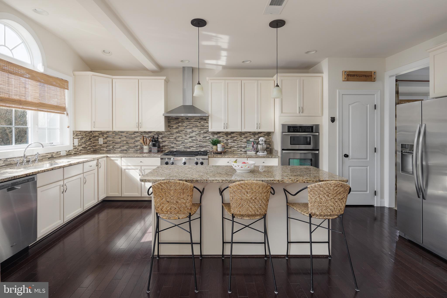
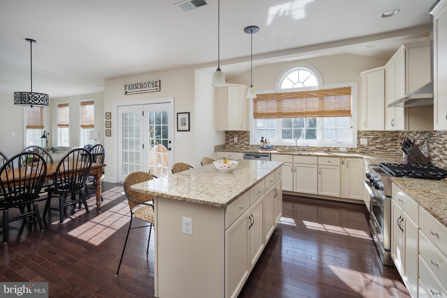
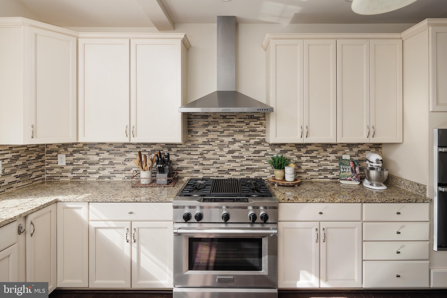
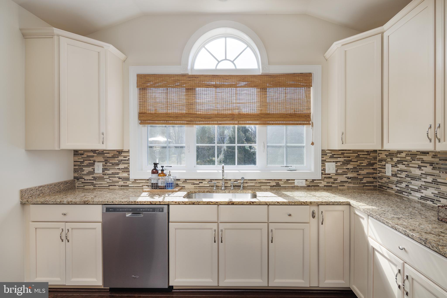
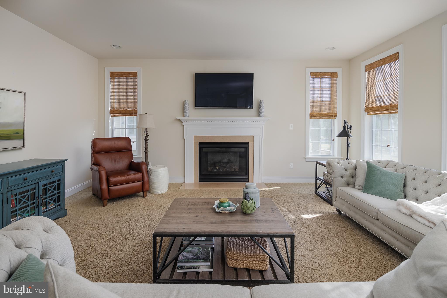
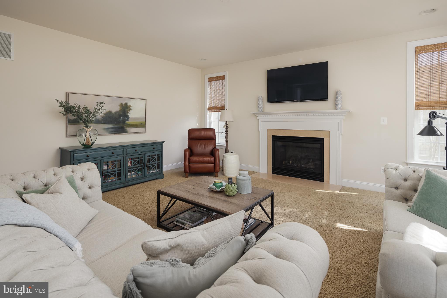
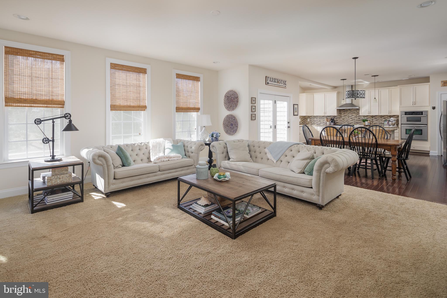
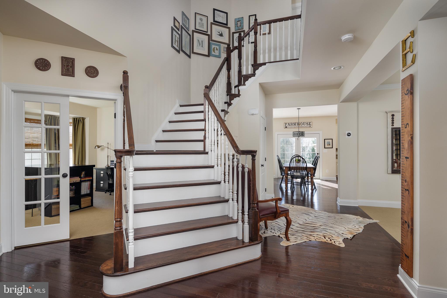
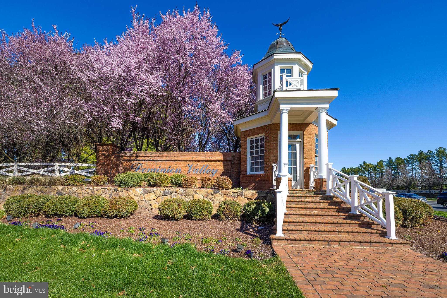
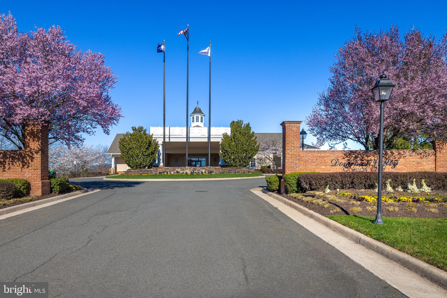
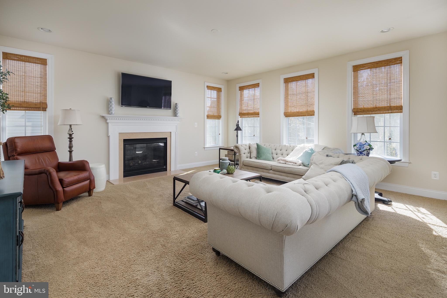
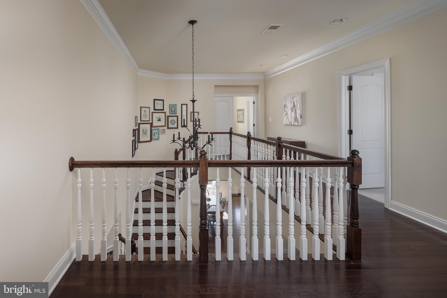
Welcome to Dominion Valley, an award-winning gated community with resort-style amenities! As you step into this home, you're greeted by beautiful hardwood floors and the graceful elegance of a curved staircase. A spacious, private office is tucked away for quiet productivity. The stunning Palladian-style kitchen features white cabinetry, granite countertops, and top-of-the-line stainless steel appliances. Cooking is a delight with the breathtaking 36" KitchenAid Commercial Style Dual Fuel Convection Range, offering 6 burners, 2 of which can also function as a grill. The matching hood vents outside to keep your kitchen smoke and odor-free! Entertaining is a breeze with THREE ovens: the range oven, a wall oven, and a built-in microwave that doubles as a convection oven.

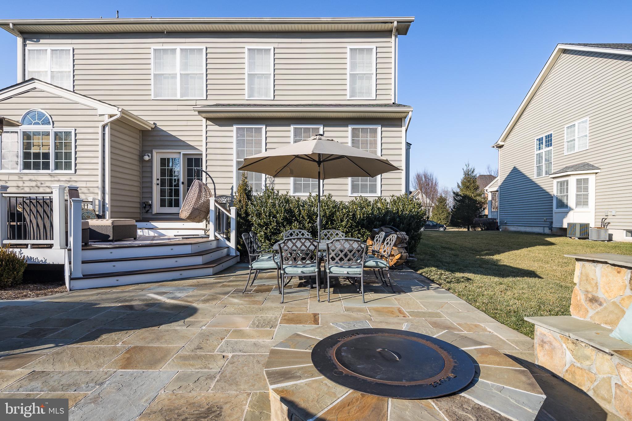
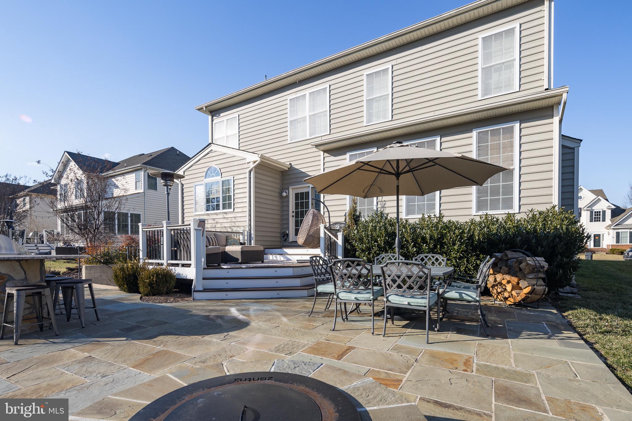
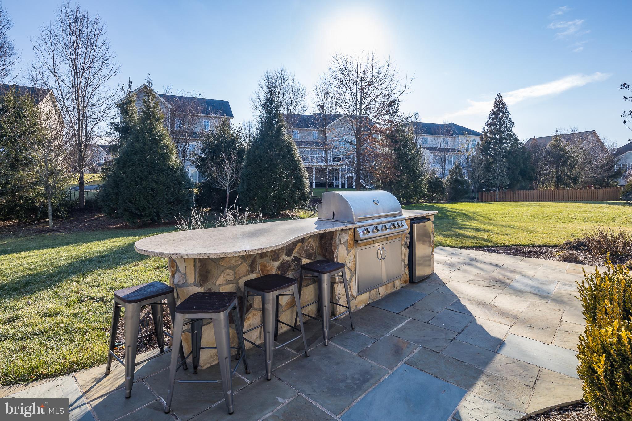
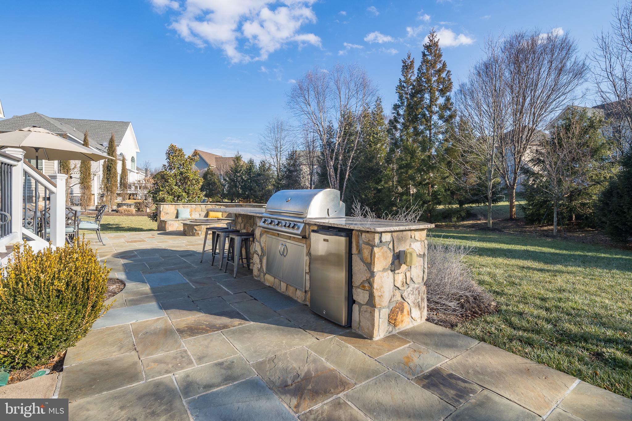
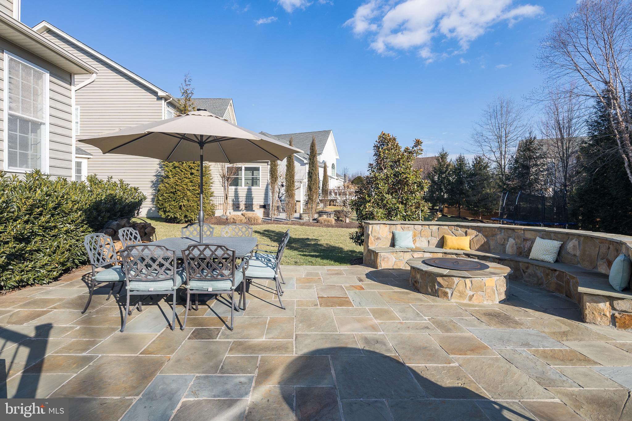
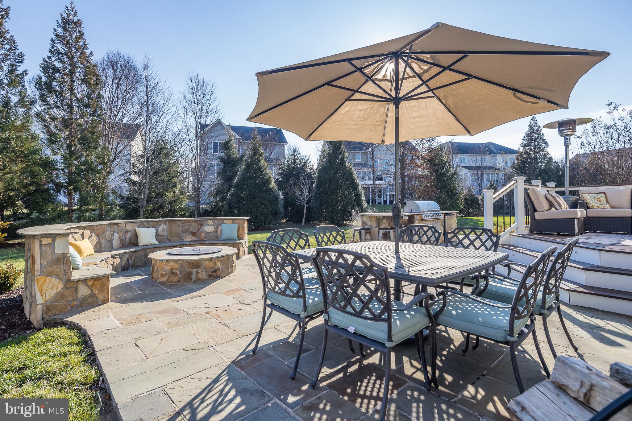
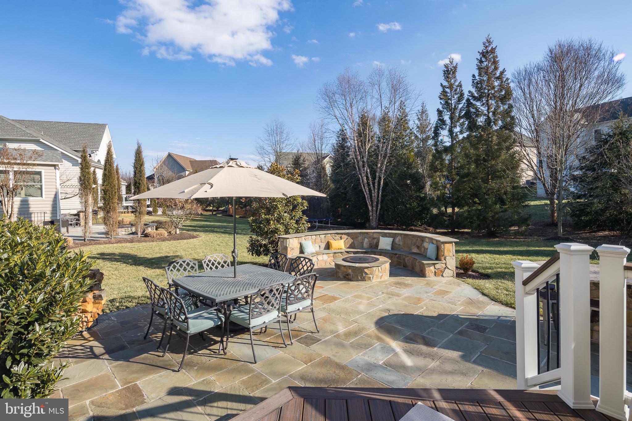
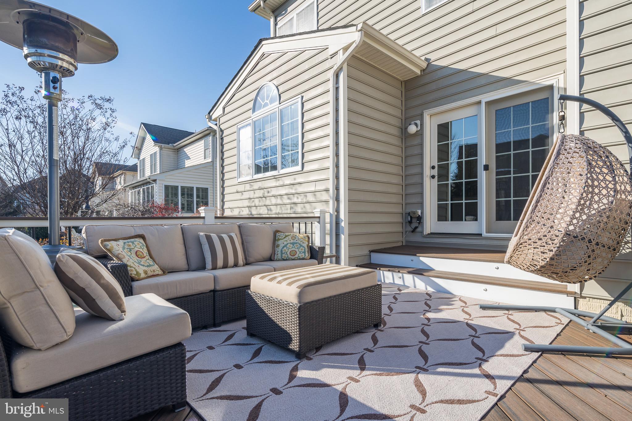
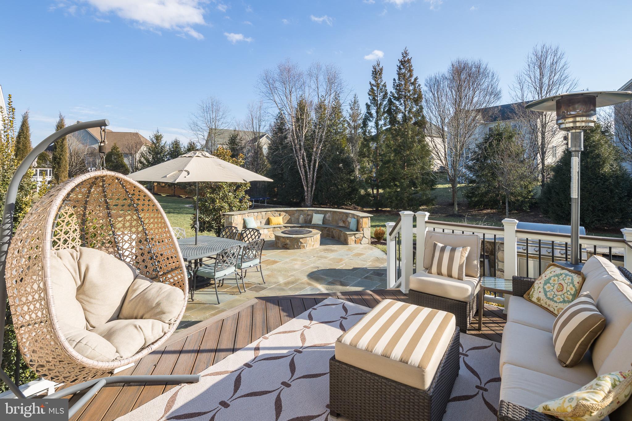
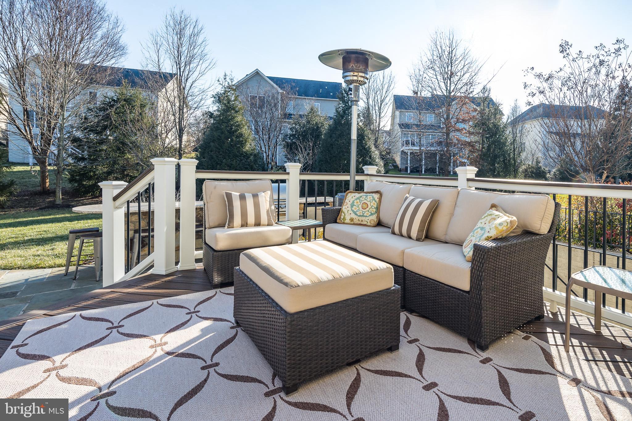
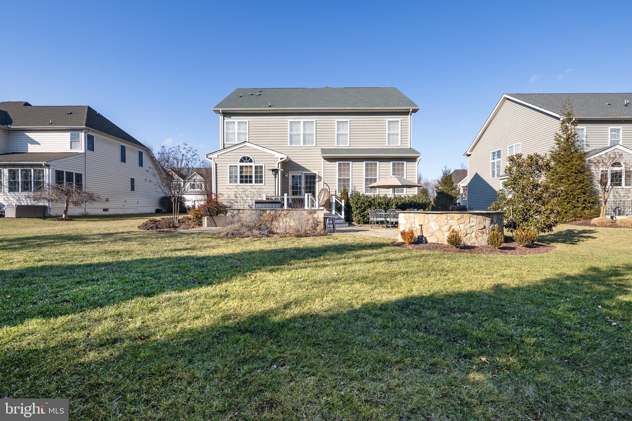
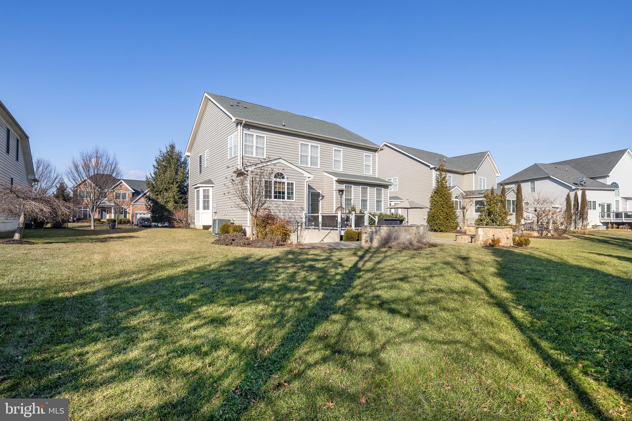
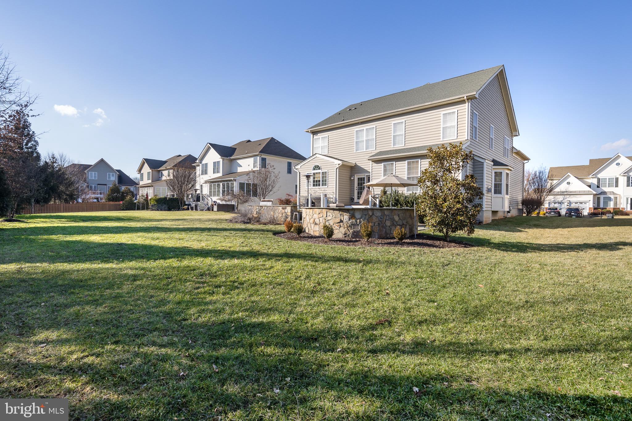
Step outside to find meticulously landscaped grounds, a low-maintenance deck, and a gorgeous flagstone patio with a built-in kitchen, complete with a stone island, granite countertops, a built-in grill, and refrigerator. In the evening, gather around the stone seating wall surrounding a smokeless fire-pit for the ultimate outdoor living experience.

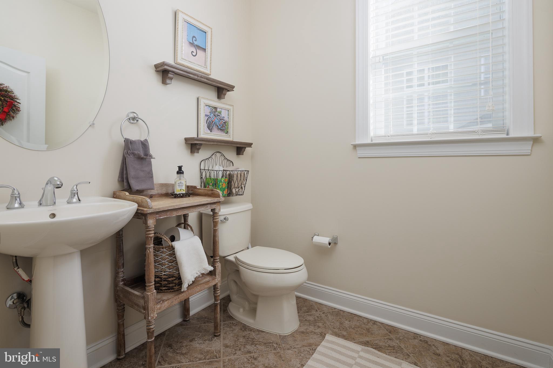
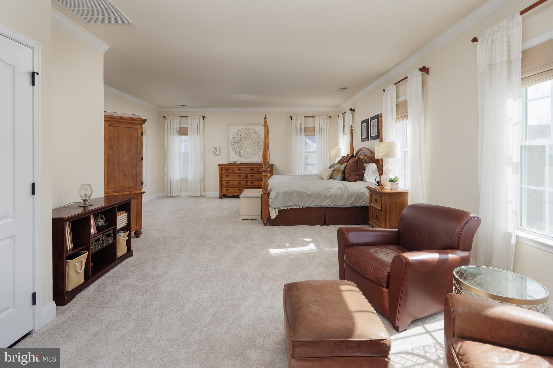
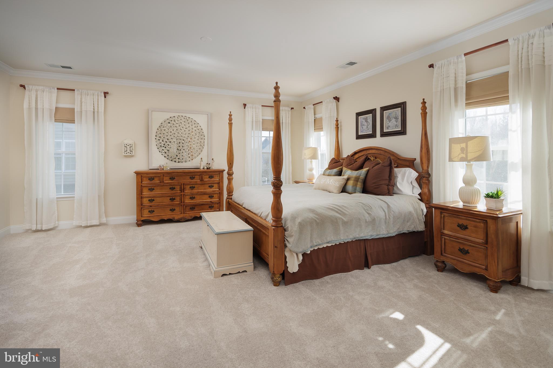
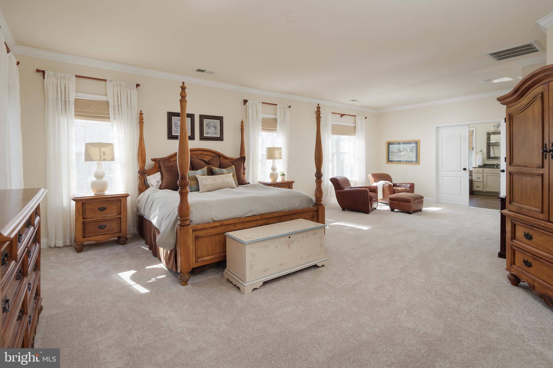
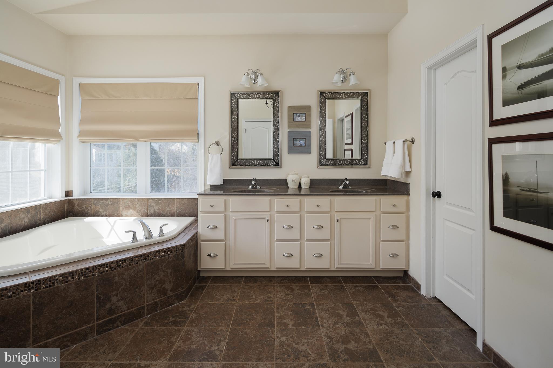
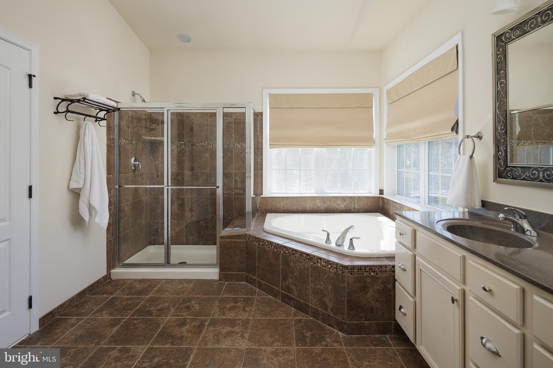
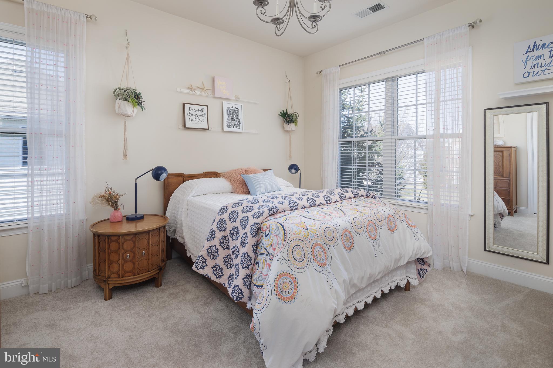
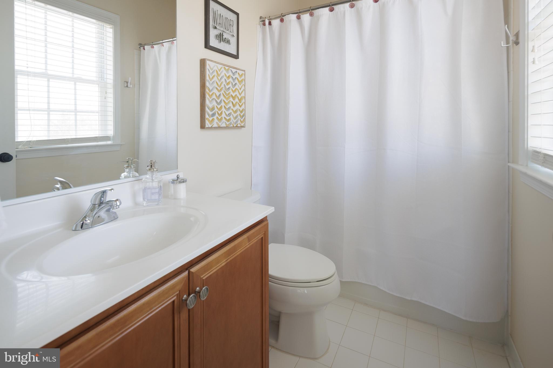
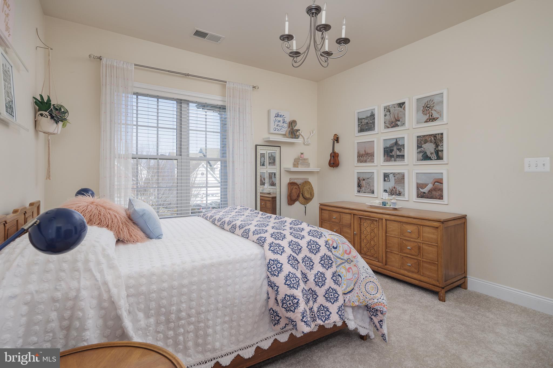
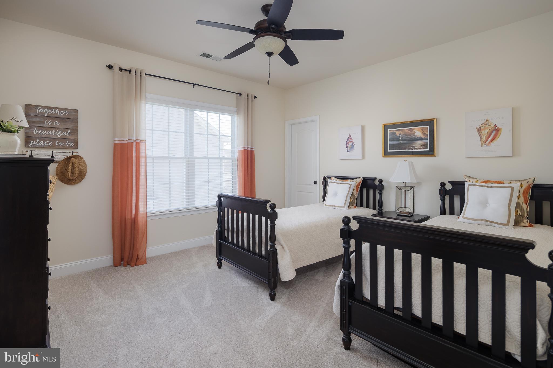
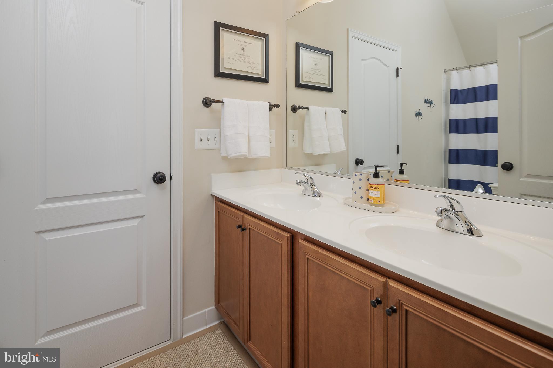
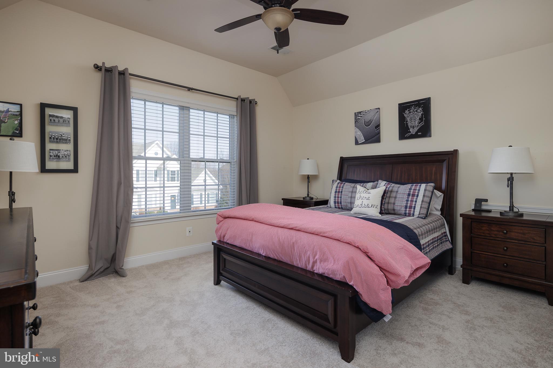
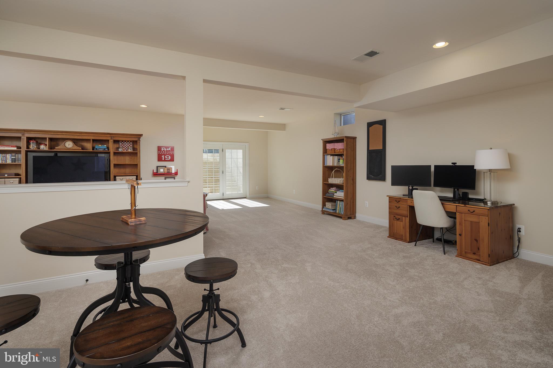
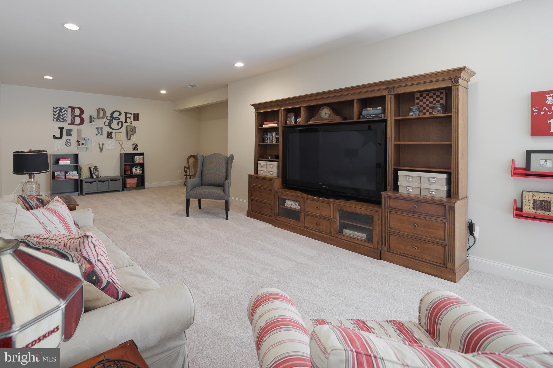
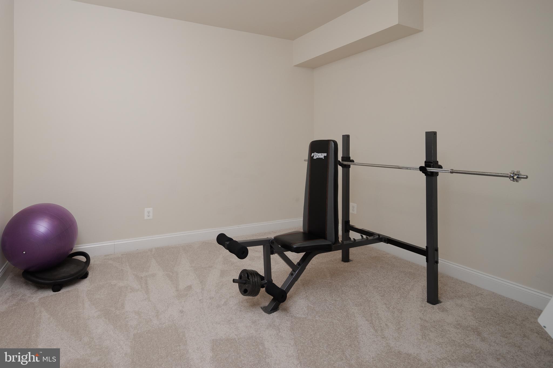
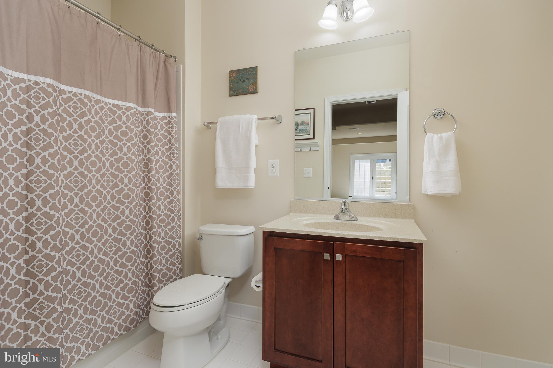
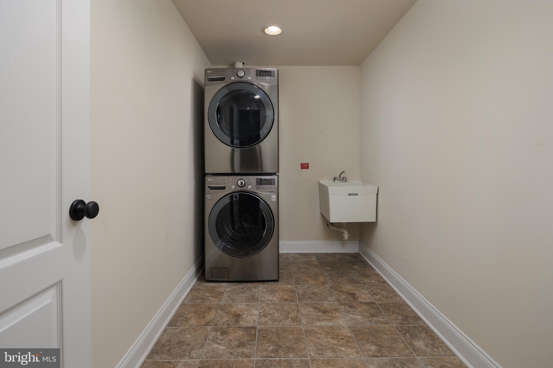
Upstairs, you'll find 4 generously sized bedrooms, each with attached access to a bathroom, the primary bedroom has 2 walk in closets, and all bedrooms have brand-new carpet! The basement features a dedicated area that could be a gym, craft room, playroom - the ideas are endless and it has brand new carpet! Adjacent to that is a large, open space ideal for a media or game area. A spacious laundry room, a full bath, and ample storage complete the lower level. The whole-house humidifier is perfect for combating the dry winter air.

Additional updates include BRAND NEW CARPET, a new water heater installed in 2024, and a new HVAC system on the upper floor in 2021. A Nest thermostat controls the main floor's climate for ultimate comfort.

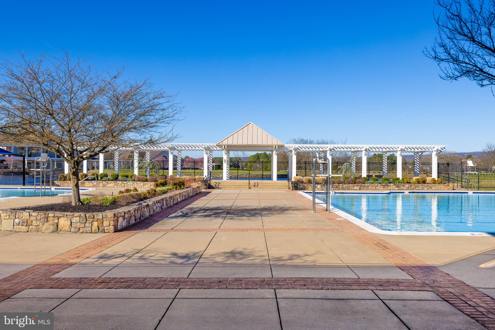
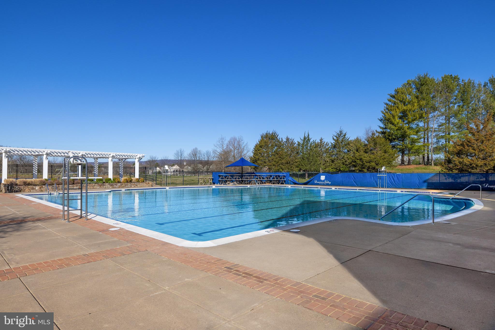
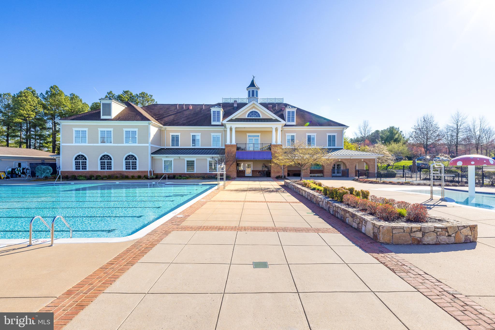
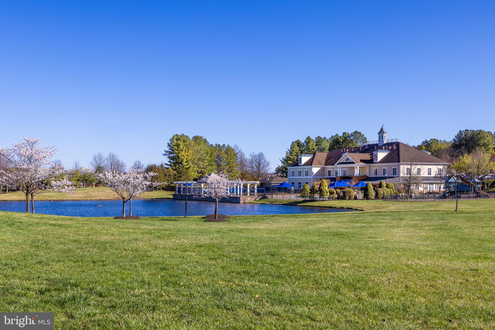
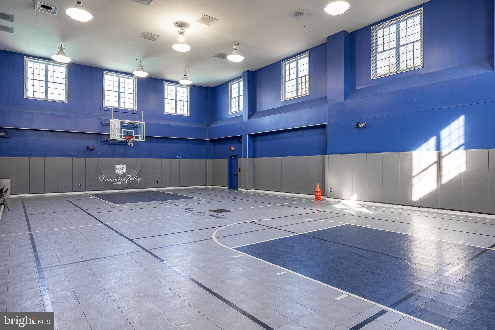
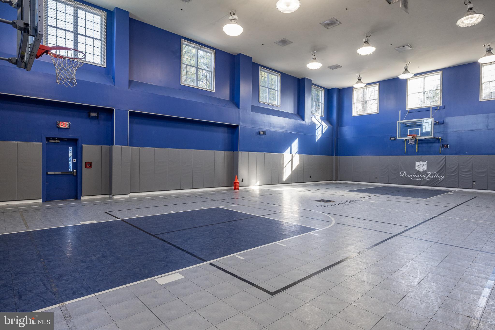
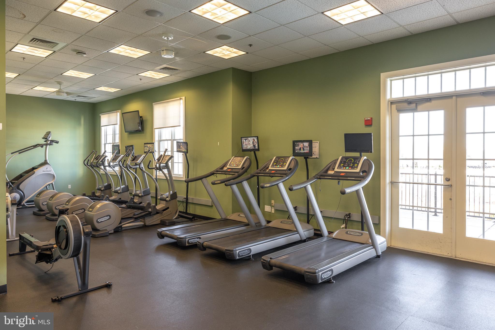
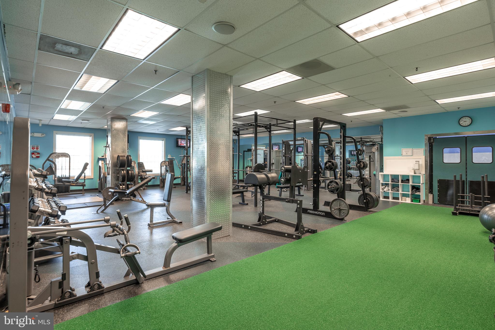
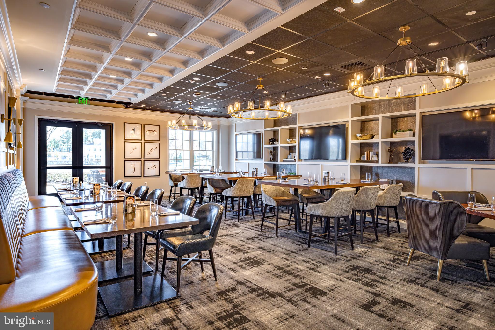
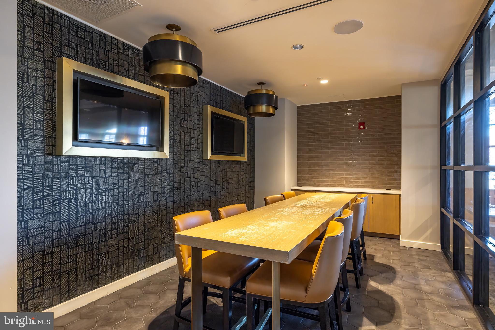
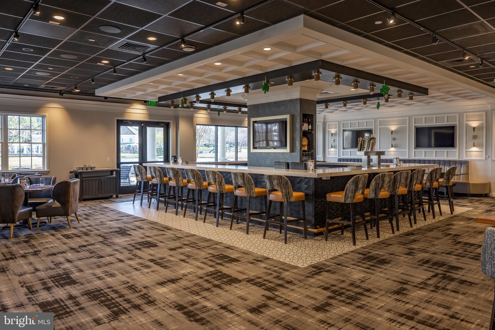
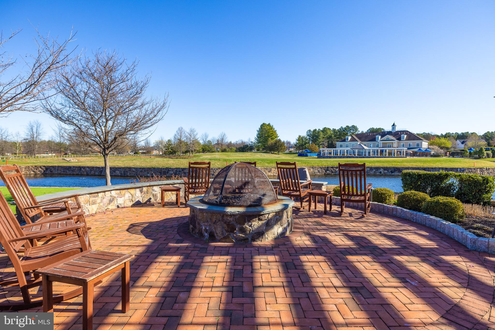
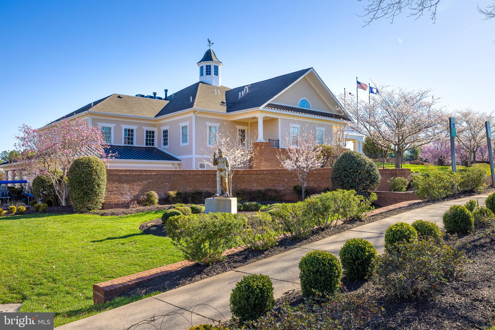
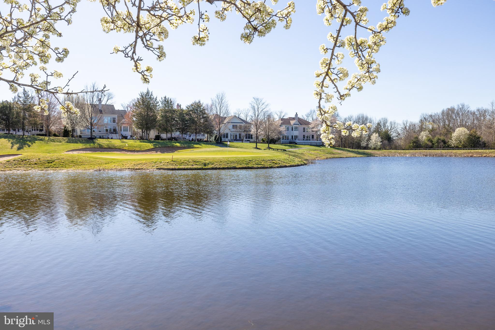
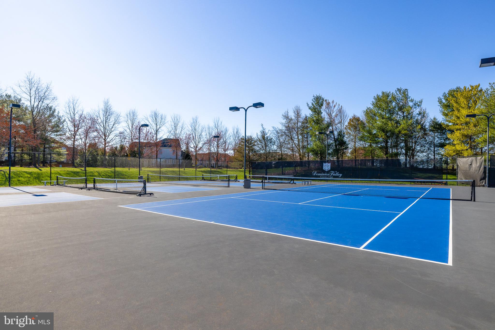
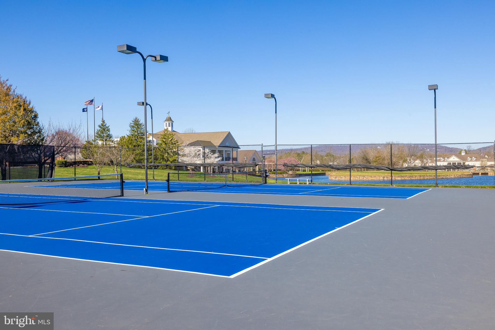
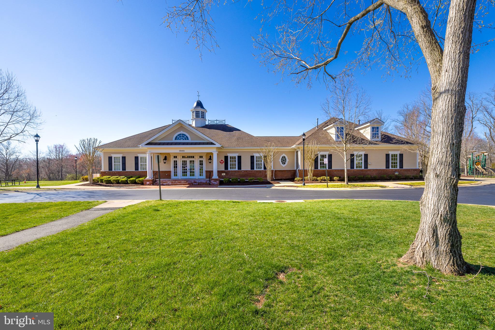
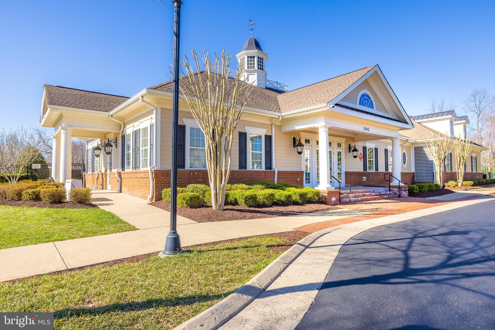
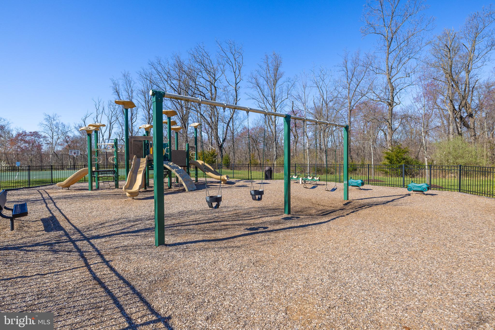
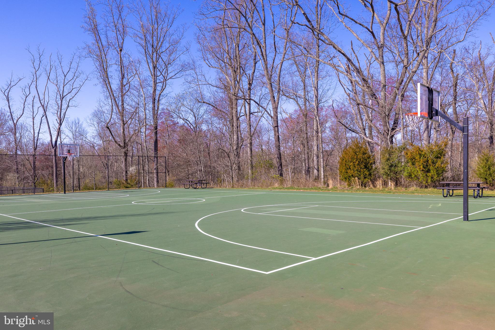
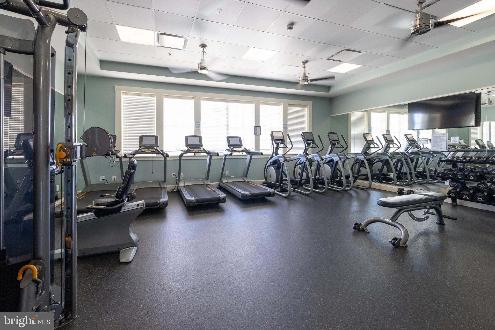
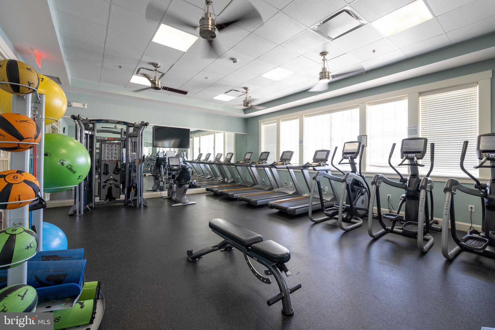
Dominion Valley offers an Arnold Palmer-designed Championship Golf Course, 4 outdoor pools, 1 indoor pool, tennis and pickle-ball courts, basketball courts, volleyball areas, a clubhouse, meeting rooms, dining area, fitness rooms, playgrounds, and miles of walking and jogging paths. Conveniently located near I-66, commuter lots, shopping, the hospital & more!

Overview

Property Status
Sold
Date Sold
March 31, 2025
Lot Size
0.29 Acres
MLS ID
VAPW2087626
Property Type
Residential
Year Built
2012

Features & Amenities

Total Area
5,172 Sq.Ft.
Neighborhood
Evergreen Country Club
Architecture Styles
Colonial
Stories
3
Garage Spaces
2.0
Water Source
Public
Pool
Yes - Community
Lot Features
Front Yard, Landscaping, Rear Yard
Parking
Attached Garage, Driveway
Heat Type
Central
Air Conditioning
Ceiling Fan(s), Central A/C
Laundry Room
Basement
Fireplace
Gas/Propane
Appliances
Built-In Microwave, Built-In Range, Commercial Range, Dishwasher, Disposal, Dryer - Electric, Energy Efficient Appliances, Exhaust Fan, Humidifier, Indoor Grill, Microwave, Oven - Double, Oven - Self Cleaning, Oven - Wall, Oven/Range - Gas, Oven/Range - Electric, Range Hood, Refrigerator, Six Burner Stove, Stainless Steel Appliances, Washer, Water Heater
Other Interior Features
Attic, Bathroom - Walk-In Shower, Breakfast Area, Carpet, Ceiling Fan(s), Combination Dining/Living, Crown Moldings, Curved Staircase, Dining Area, Family Room Off Kitchen, Floor Plan - Open, Kitchen - Gourmet, Kitchen - Island, Pantry, Primary Bath(s), Recessed Lighting, Walk-in Closet(s), Window Treatments, Wood Floors
Sewer
Public Sewer
Substructure
Concrete Perimeter
Disability Features
None
HOA Amenities
Basketball Courts, Club House, Common Grounds, Community Center, Dining Rooms, Exercise Room, Fencing, Fitness Center, Game Room, Gated Community, Golf Course, Golf Course Membership Available, Jog/Walk Path, Meeting Room, Party Room, Picnic Area, Pool - Indoor, Pool - Outdoor, Putting Green, Recreational Center, Security, Swimming Pool, Tennis Courts, Tot Lots/Playground, Volleyball Courts
Security Features
Monitored, Security Gate, Smoke Detector
Other Exterior Features
BBQ Grill, Extensive Hardscape, Exterior Lighting, Sidewalks
Elementary School
GRAVELY
Middle School
RONALD WILSON REAGAN
High School
BATTLEFIELD
School District
PRINCE WILLIAM COUNTY PUBLIC SCHOOLS
Sales Price
$1,060,000
Real Estate Tax
$9,080/yr
HOA
$93/mo
Zoning
RPC

Downloads

4665 GLASS MOUNTAIN WAY

Schedule a Tour

We would love to help you see this beautiful home! As a full-service brokerage, we can help you tour. Please submit an offer, and answer questions about the buying process.

Thank you

for your interest in 4665 GLASS MOUNTAIN WAY, HAYMARKET, VA 20169

4665 GLASS MOUNTAIN WAY
Navigate
Evergreen Country Club

Explore Evergreen Country Club

read more

I'm Interested In

4665 GLASS MOUNTAIN WAY

or
  • CallKelly Tait

    License #0225215565

    (703) 586-5932
  • Follow Us On Instagram