Search

Leave a Message

Thank you for your message. We will be in touch with you shortly.

Explore Our Properties

Property Description

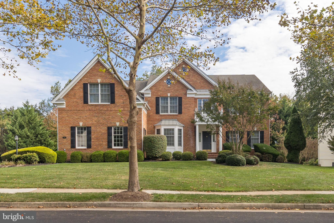
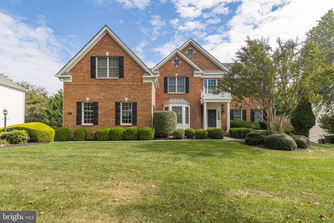
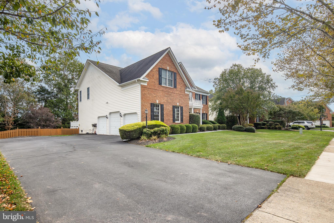
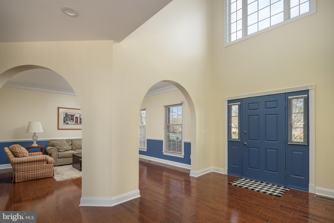
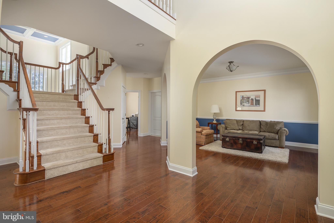
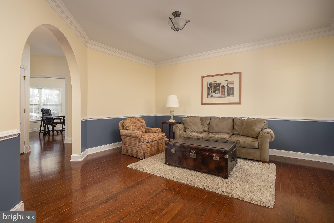
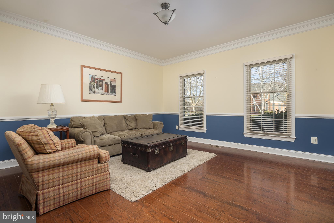
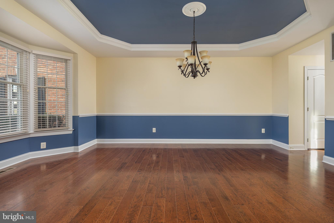
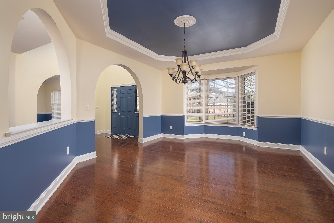
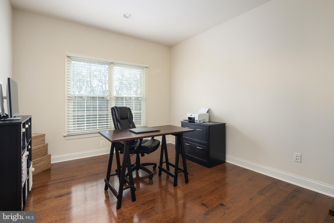
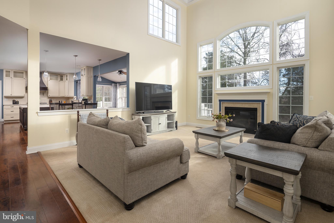
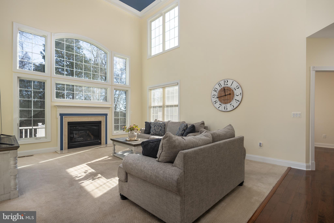
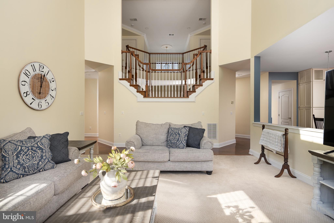
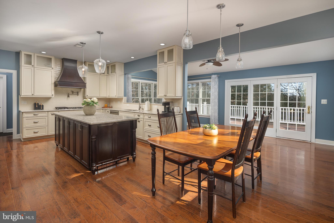
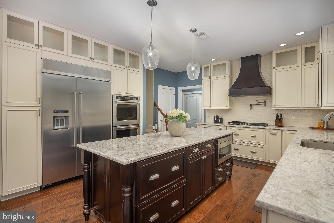
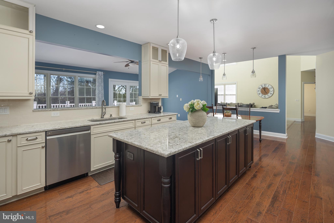
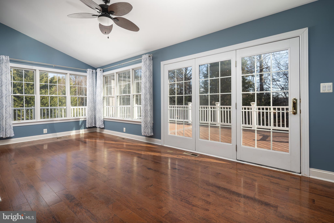
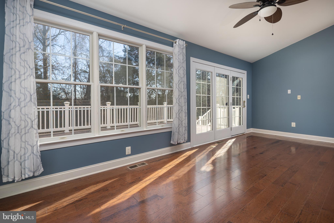
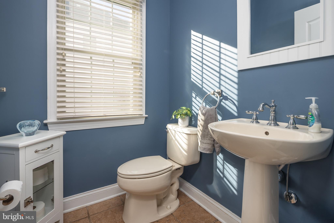
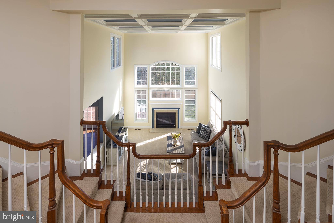
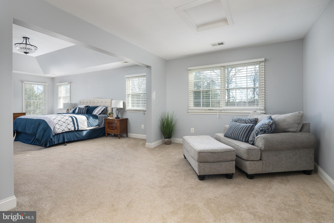
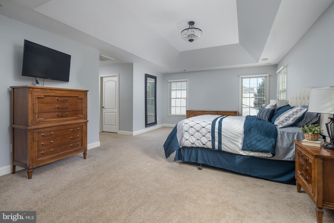
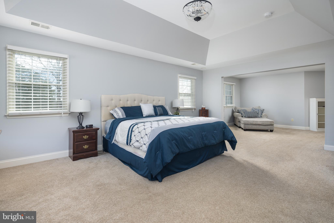
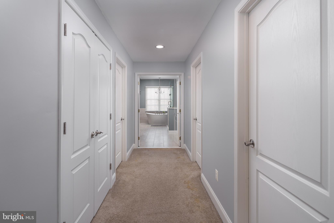
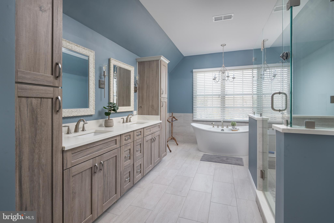
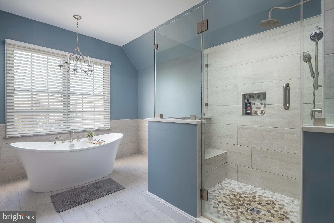
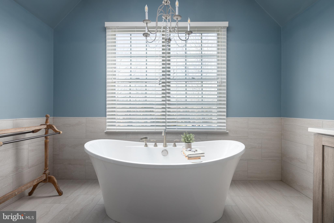

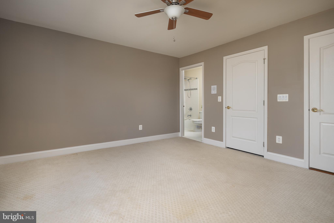
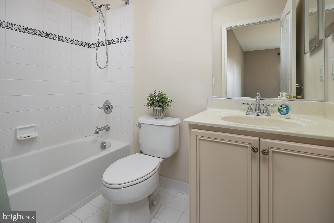
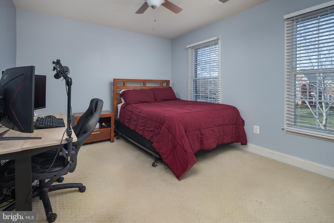
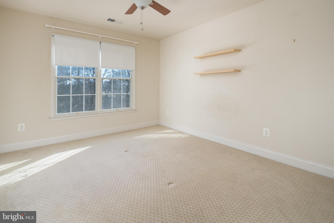
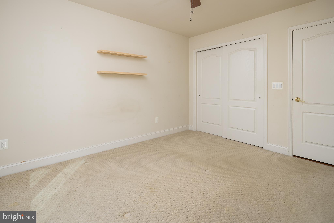
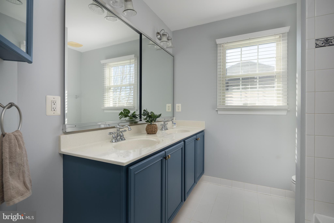
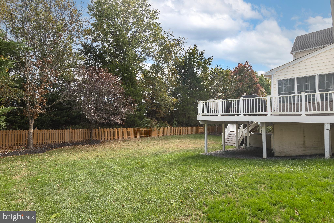
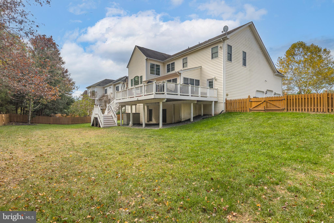
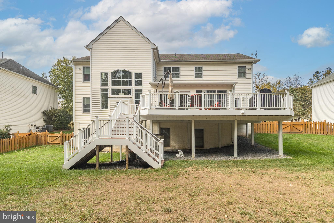
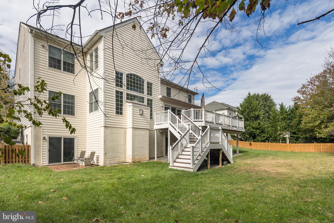
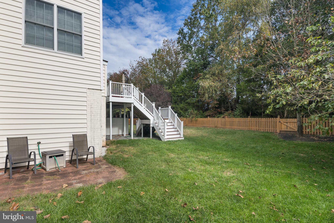
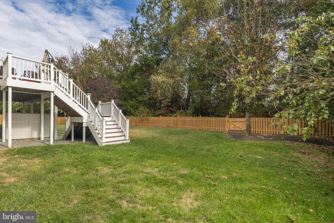
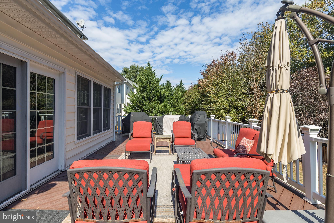
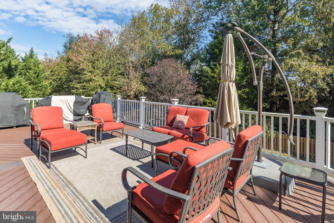
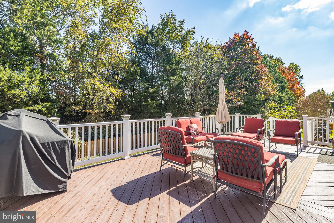
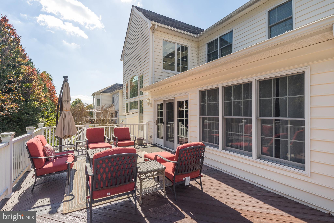
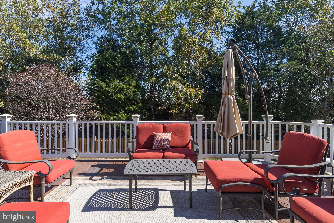
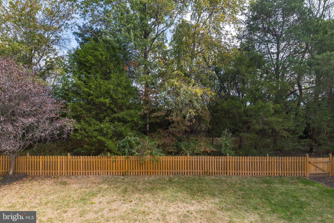
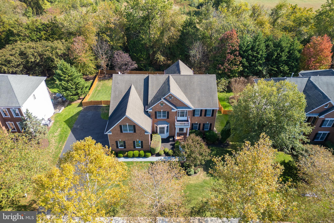
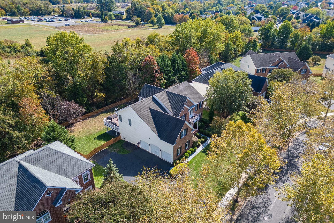
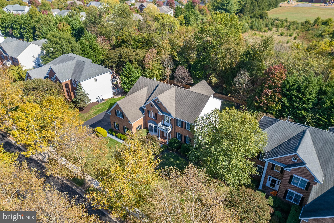
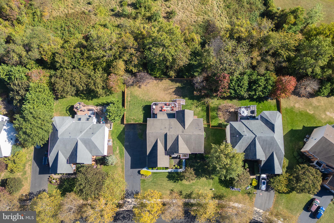


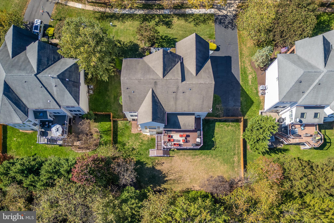
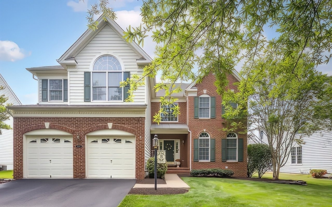
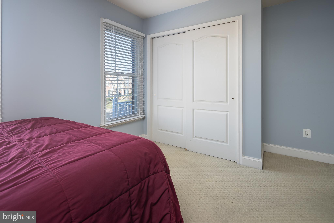
Spectacular home situated on a premium lot backing to trees, offering exceptional privacy and scenic views. The open floor plan features a dramatic butterfly staircase, elegant living and dining rooms, and an oversized solarium filled with natural light. The handsome and private study provides an ideal place for the days when you work from home. The soaring two-story family room showcases a wall of windows overlooking the private backyard. The newly renovated gourmet kitchen boasts upgraded countertops, stainless steel appliances, beverage refrigerator, and stylish lighting. A walk-out leads to a maintenance-free deck overlooking the serene, tree-lined yard. The expansive owner's suite offers a sitting room, tray ceiling, and oversized his-and-her walk-in closets. The luxurious, fully renovated owner's bath features a stunning walk-in shower and separate soaking tub. Three additional bedrooms and two full baths complete the upper level.
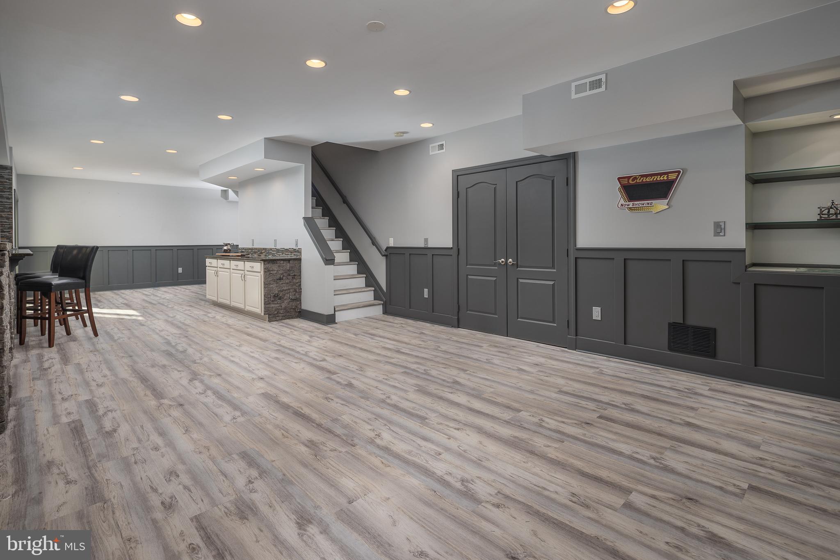
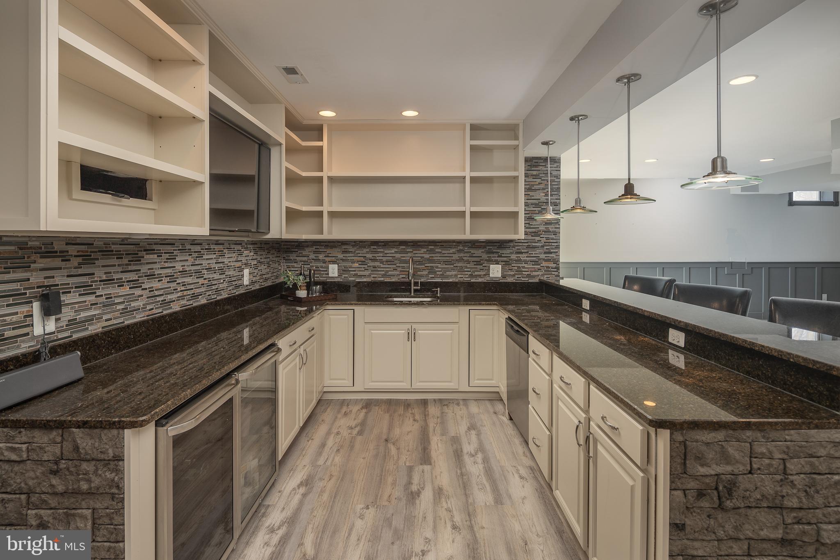
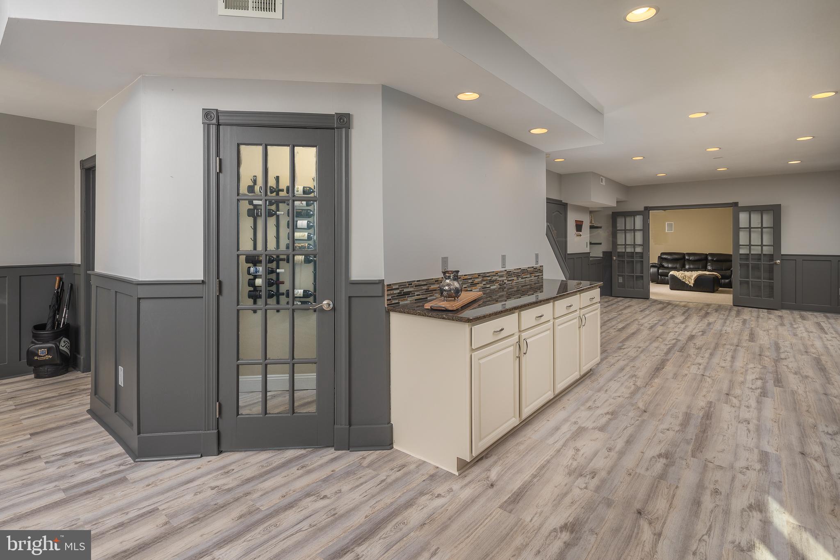
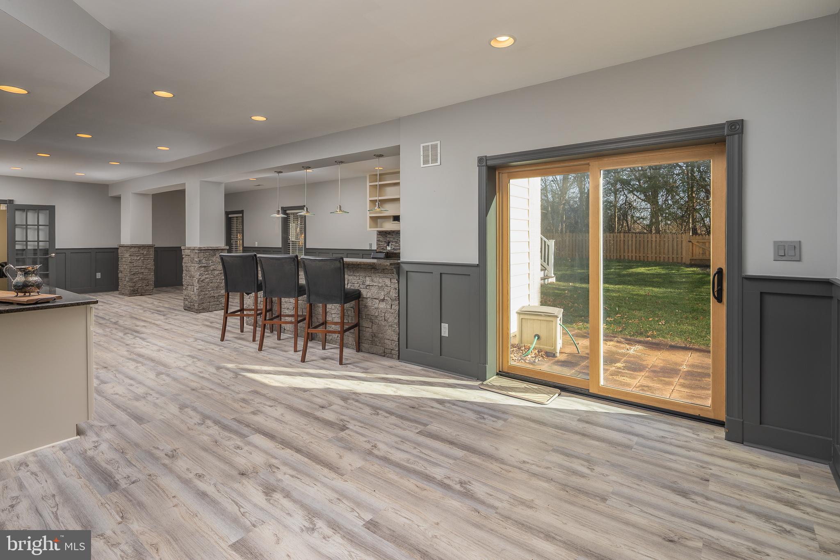
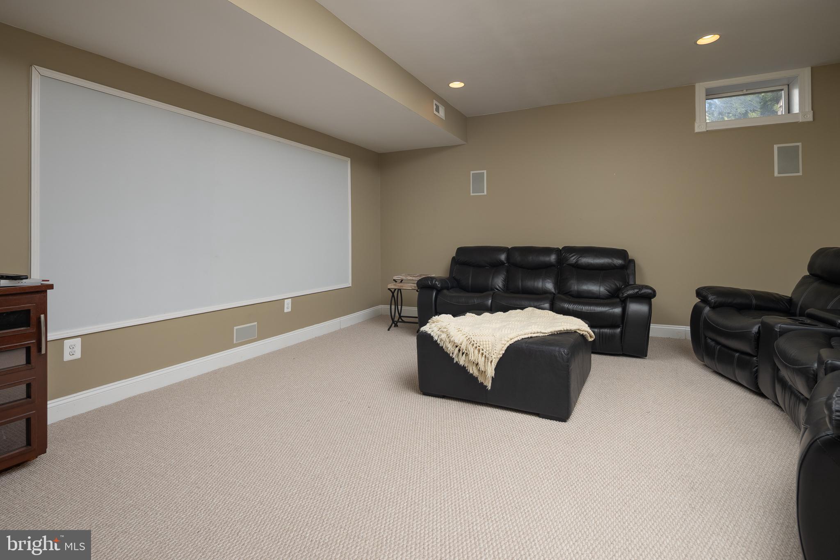
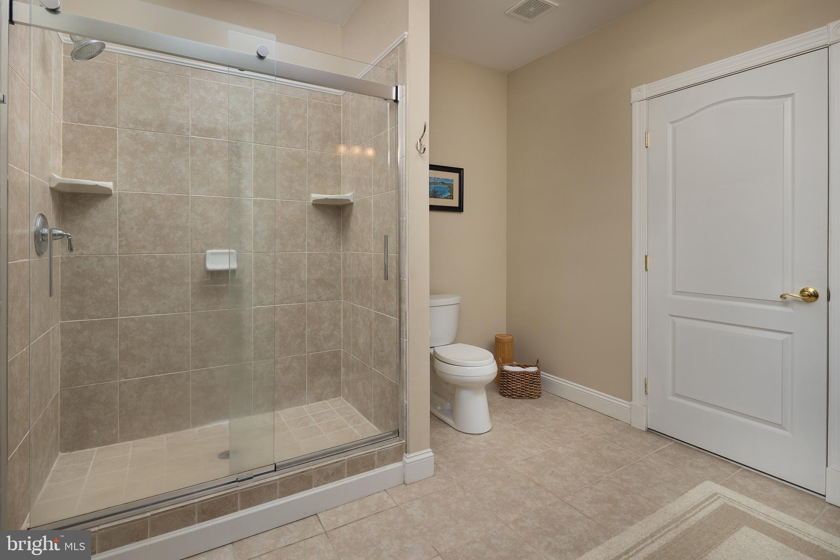

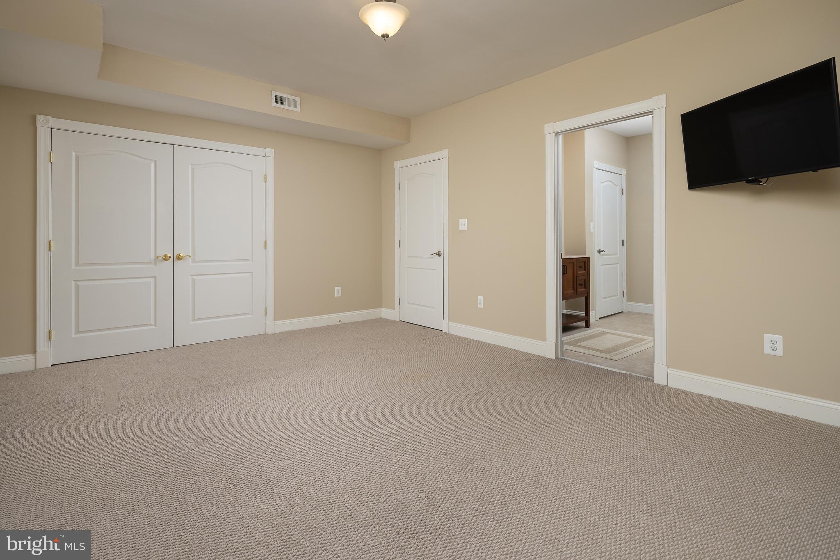
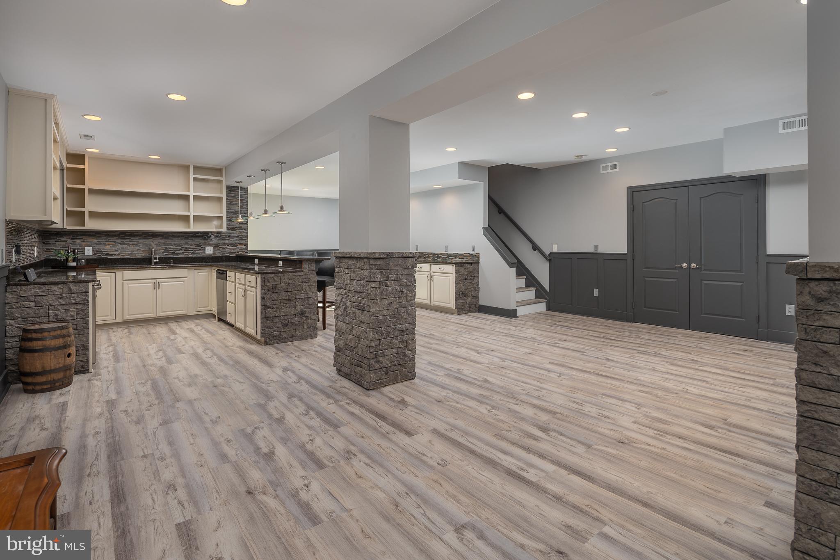
The finished lower level is ideal for entertaining and includes a custom wet bar, theater room, game room, fifth bedroom/den with en-suite bath, and abundant storage. Walk-out access leads to a breathtaking, private backyard that is fully fenced. Located in Dominion Valley, a gated, resort-style community with outstanding amenities. Conveniently situated near the high school, walking trails, fishing pond, and parks, with four award-winning schools on site. This exceptional home truly has it all.

Overview

Property Status
Sold
Date Sold
February 20, 2026
Lot Size
0.34 Acres
MLS ID
VAPW2110086
Property Type
Residential
Year Built
2006

Features & Amenities

Total Area
5,749 Sq.Ft.
Neighborhood
Dominion Valley Country Club
Architecture Styles
Colonial
View Description
Trees/Woods
Stories
3
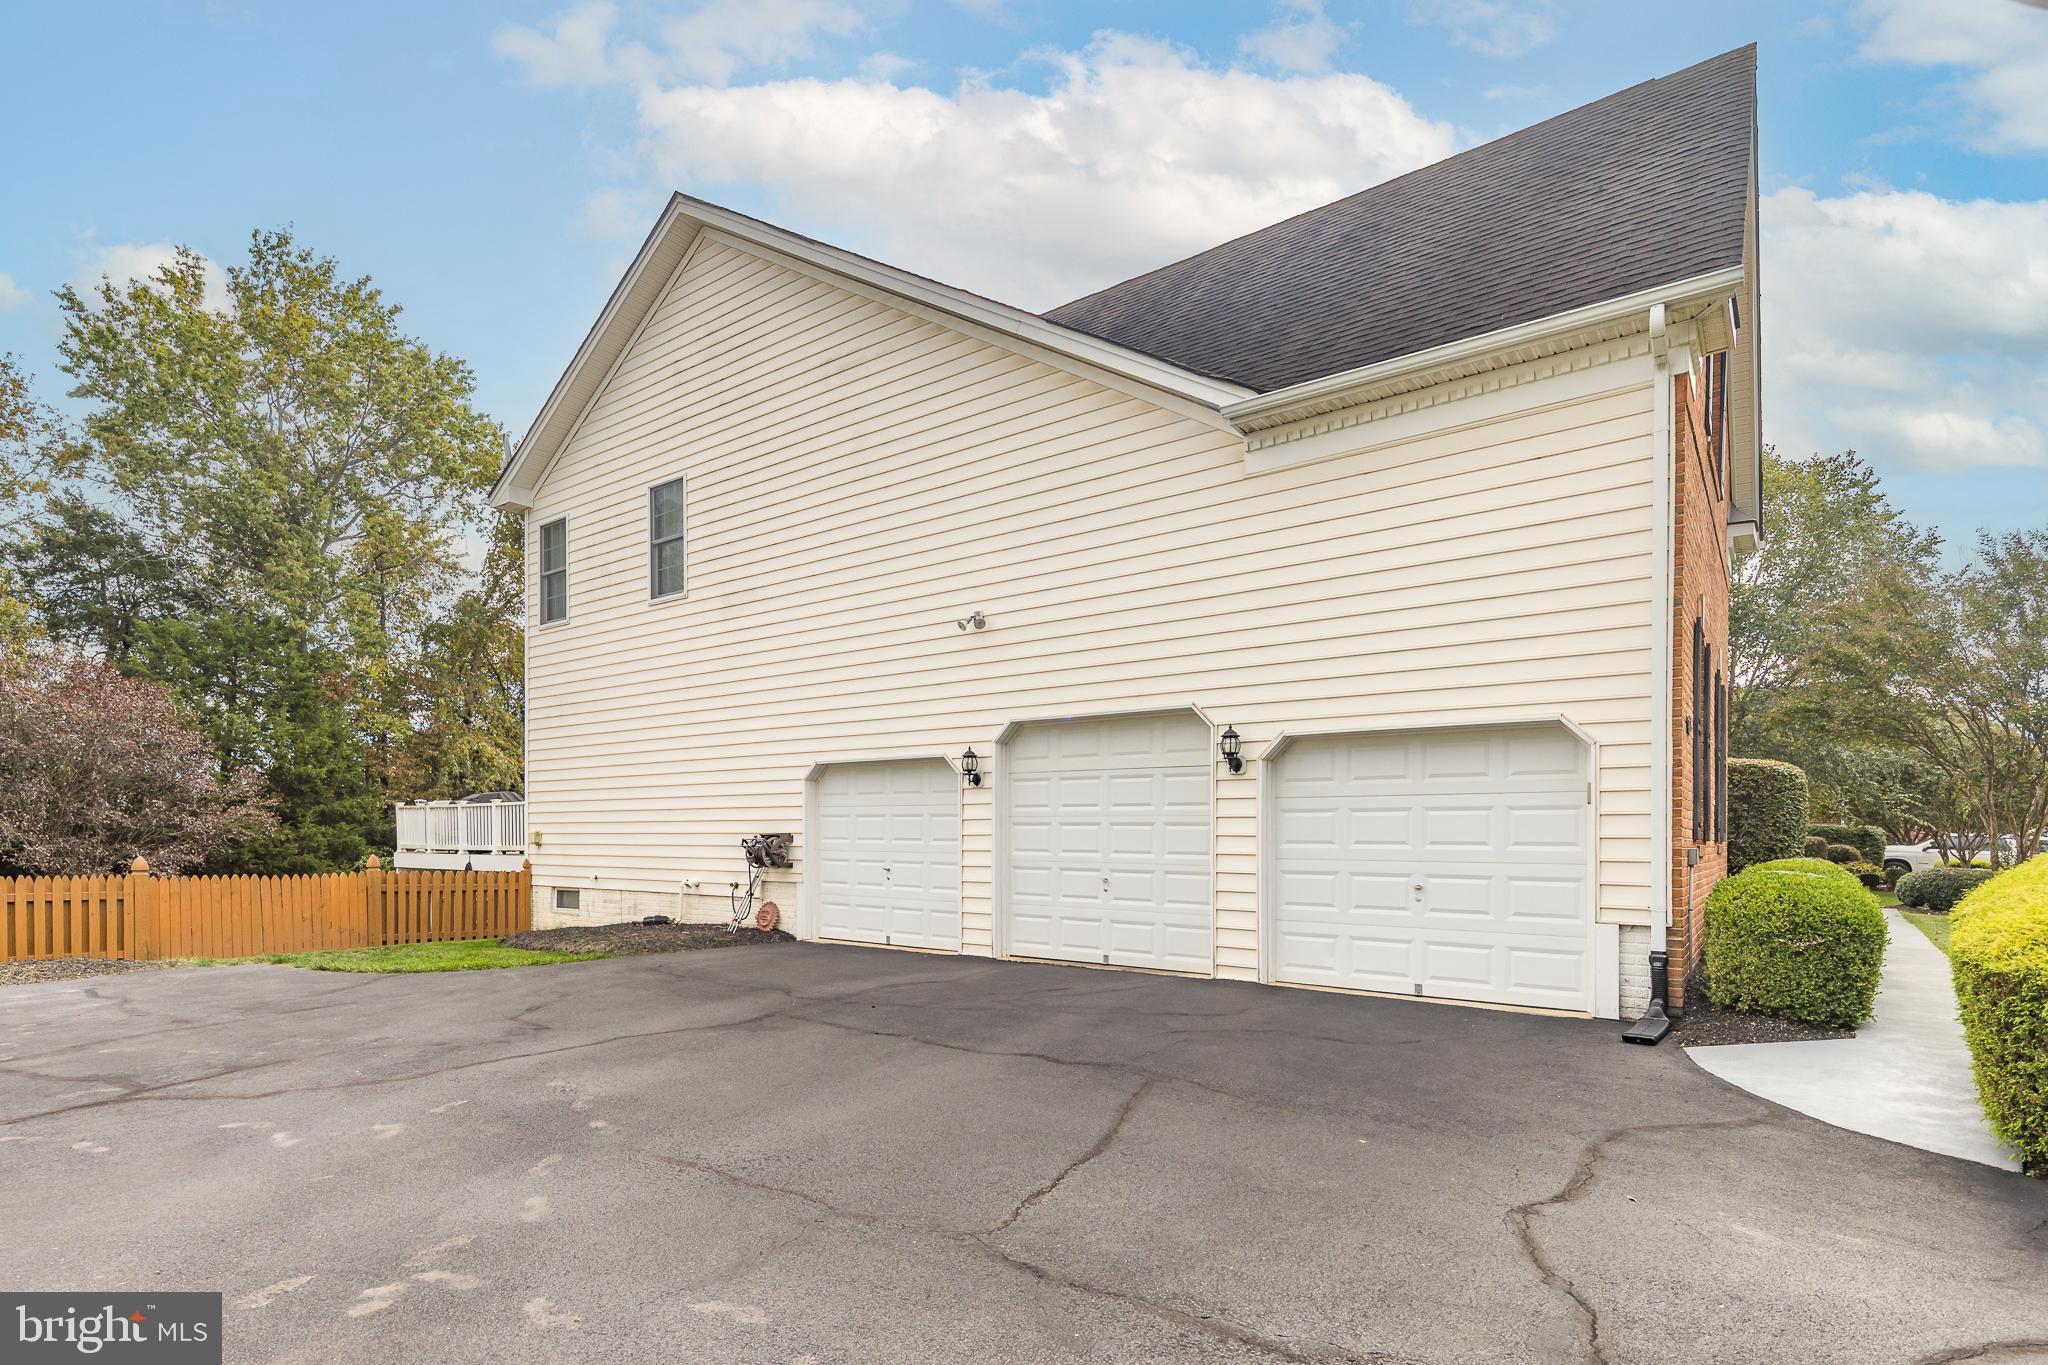
Garage Spaces
3.0
Water Source
Public
Pool
Yes - Community
Lot Features
Backs to Trees
Parking
Attached Garage
Heat Type
Forced Air
Air Conditioning
Central A/C, Ceiling Fan(s)

Laundry Room
Main Floor
Fireplace
Fireplace - Glass Doors, Gas/Propane, Mantel(s)
Appliances
Built-In Microwave, Cooktop, Dishwasher, Disposal, Dryer, Exhaust Fan, Icemaker, Microwave, Oven - Double, Oven - Wall, Range Hood, Refrigerator, Washer, Water Heater
Other Interior Features
Built-Ins, Butlers Pantry, Carpet, Ceiling Fan(s), Chair Railings, Crown Moldings, Double/Dual Staircase, Floor Plan - Open, Formal/Separate Dining Room, Kitchen - Gourmet, Kitchen - Island, Kitchen - Table Space, Recessed Lighting, Wood Floors
Sewer
Public Sewer
Substructure
Concrete Perimeter
Disability Features
36 wide Halls
HOA Amenities
Basketball Courts, Club House, Common Grounds, Dining Rooms, Dog Park, Exercise Room, Fencing, Fitness Center, Game Room, Gated Community, Golf Course Membership Available, Golf Course, Jog/Walk Path, Meeting Room, Party Room, Pool - Indoor, Pool - Outdoor, Putting Green, Security, Swimming Pool, Tennis Courts, Tot Lots/Playground
Security Features
Main Entrance Lock
Elementary School
ALVEY
Middle School
RONALD WILSON REAGAN
High School
BATTLEFIELD
School District
PRINCE WILLIAM COUNTY PUBLIC SCHOOLS
Sales Price
$1,299,000
Real Estate Tax
$10,154/yr
HOA
$204/mo
Zoning
RPC

Downloads

5361 BOWERS HILL DRIVE

Schedule a Tour

We would love to help you see this beautiful home! As a full-service brokerage, we can help you tour. Please submit an offer, and answer questions about the buying process.

Thank you

for your interest in 5361 BOWERS HILL DRIVE, HAYMARKET, VA 20169
5361 BOWERS HILL DRIVE
Navigate
Dominion Valley Country Club

Explore Dominion Valley Country Club

read more
5361 BOWERS HILL DRIVE
explore in 3d

I'm Interested In

5361 BOWERS HILL DRIVE

or Contact

Follow Us On Instagram