Search

Leave a Message

Thank you for your message. We will be in touch with you shortly.

Explore Our Properties

Property Description

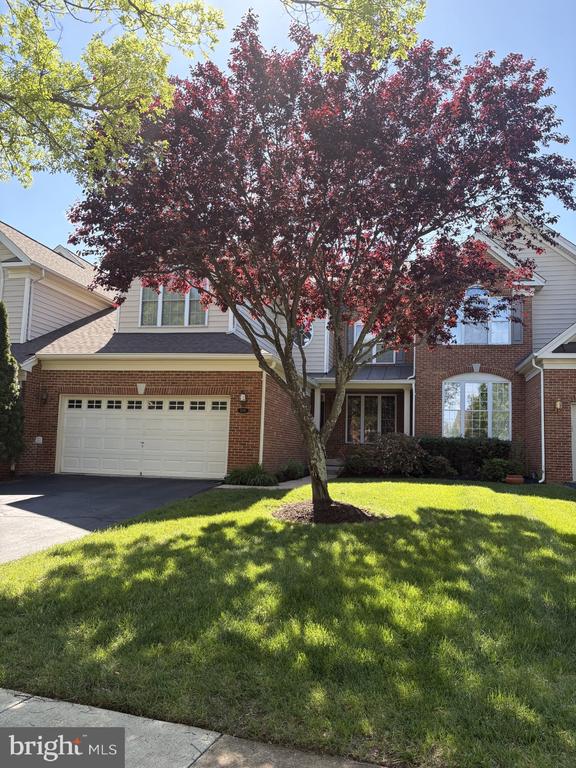
Rare Auburn model floor plan with main level primary bedroom & bath. Kitchen opens to two story family room. Formal dining and living areas. Laundry and additional half bath on main level. Replaced stainless steel appliances, hot water heater and roof. Recently painted and newer carpet. Hardwoods throughout most of main level in excellent condition. Upper level with two large bedrooms (both with ensuite baths), loft and sizable storage area. Unfinished lower level on walk out lot has two large windows plus glass french doors to rear yard. Deck off family room overlooks parklike setting backing to walking trail and woods. Original owner. Excellently maintained.

Overview

Property Status
Sold
Date Sold
June 25, 2026
Lot Size
4,717 Sq.Ft.
MLS ID
VAPW2119494
Property Type
Townhouse
Year Built
2003

Features & Amenities

Total Area
2,637 Sq.Ft.
Neighborhood
The Regency at Dominion Valley
Architecture Styles
Transitional
View Description
Garden/Lawn, Park/Greenbelt, Trees/Woods
Stories
3
Garage Spaces
2.0
Water Source
Public
Utilities
Cable TV Available, Electric Available, Natural Gas Available, Phone Available, Under Ground, Sewer Available, Water Available
Pool
Yes - Community
Roof
Architectural Shingle
Parking
Attached Garage
Heat Type
Forced Air
Air Conditioning
Central A/C, Ceiling Fan(s)
Laundry Room
Dryer In Unit, Main Floor, Washer In Unit
Fireplace
Fireplace - Glass Doors, Gas/Propane, Mantel(s), Marble
Appliances
Built-In Microwave, Cooktop - Down Draft, Dishwasher, Disposal, Dryer, Exhaust Fan, Humidifier, Icemaker, Oven - Self Cleaning, Oven - Wall, Refrigerator, Stainless Steel Appliances, Water Heater
Other Interior Features
Bathroom - Soaking Tub, Bathroom - Stall Shower, Bathroom - Tub Shower, Carpet, Ceiling Fan(s), Chair Railings, Crown Moldings, Entry Level Bedroom, Family Room Off Kitchen, Floor Plan - Open, Formal/Separate Dining Room, Kitchen - Eat-In, Kitchen - Gourmet, Kitchen - Island, Kitchen - Table Space, Primary Bath(s), Recessed Lighting, Walk-in Closet(s), Window Treatments, Wood Floors
Sewer
Public Sewer
Substructure
Concrete Perimeter
Disability Features
Doors - Swing In, 2 Access Exits, 32 wide Doors
HOA Amenities
Basketball Courts, Club House, Common Grounds, Community Center, Exercise Room, Game Room, Gated Community, Golf Course Membership Available, Jog/Walk Path, Meeting Room, Pickleball Courts, Picnic Area, Pool - Indoor, Pool - Outdoor, Recreational Center, Swimming Pool, Tennis Courts, Tot Lots/Playground, Volleyball Courts
Other Exterior Features
Sidewalks
Elementary School
ALVEY
Middle School
RONALD WILSON REAGAN
High School
BATTLEFIELD
School District
PRINCE WILLIAM COUNTY PUBLIC SCHOOLS
Sales Price
$760,000
Real Estate Tax
$6,503/yr
HOA
$237/mo
Zoning
RPC

Downloads

5670 WHEELWRIGHT WAY

Schedule a Tour

We would love to help you see this beautiful home! As a full-service brokerage, we can help you tour. Please submit an offer, and answer questions about the buying process.
Thank you

for your interest in 5670 WHEELWRIGHT WAY, HAYMARKET, VA 20169

5670 WHEELWRIGHT WAY
Navigate
The Regency at Dominion Valley

Explore The Regency at Dominion Valley

read more

I'm Interested In

5670 WHEELWRIGHT WAY

or
  • CallChristine White

    License #0225086721

    (703) 981-5584
  • Follow Us On Instagram