Search

Leave a Message

Thank you for your message. We will be in touch with you shortly.

Explore Our Properties

Property Description

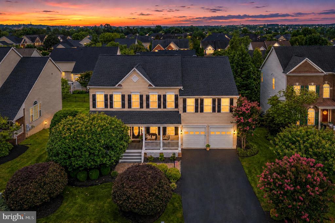
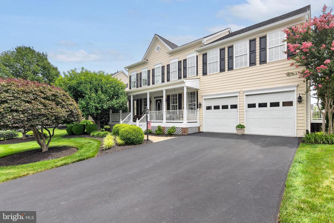
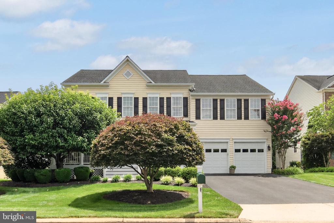
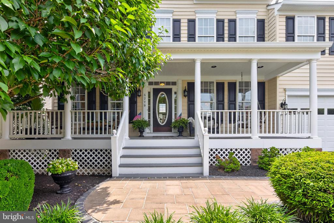
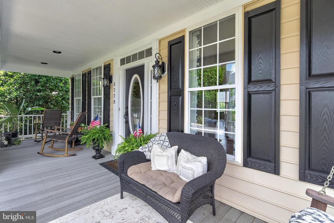
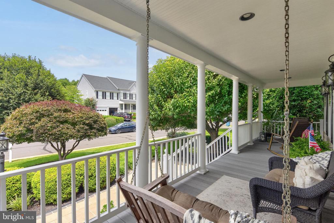
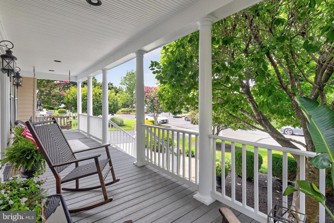
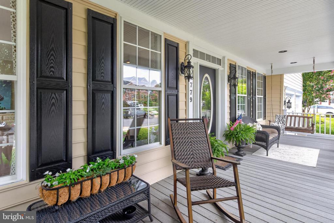
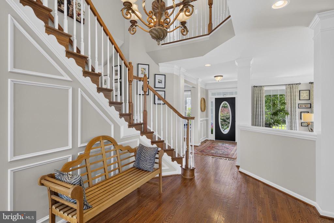
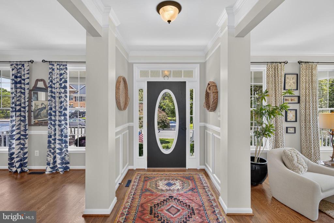
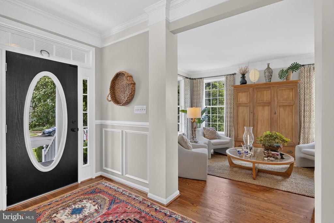
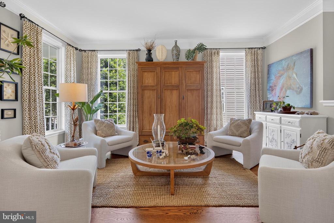
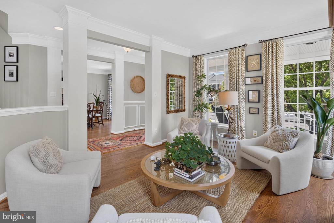
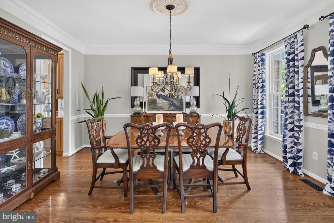
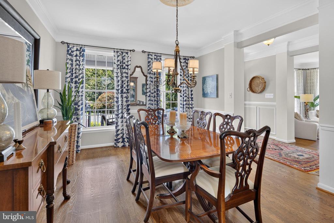
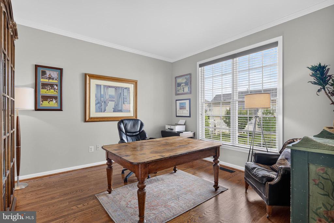
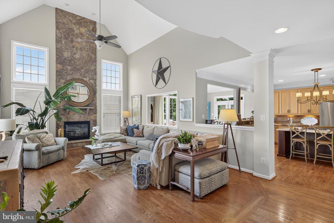
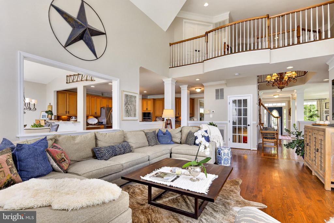
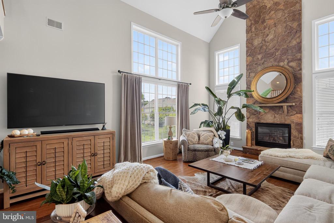
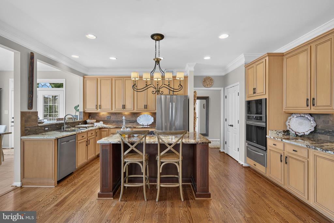
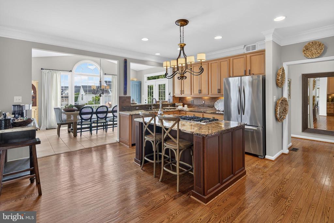
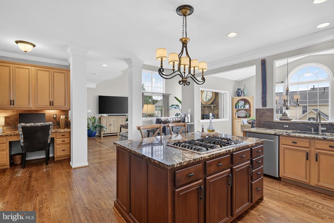
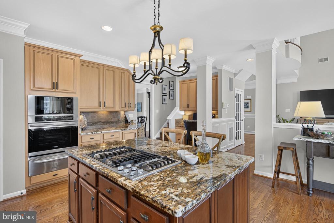
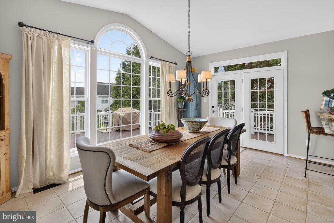
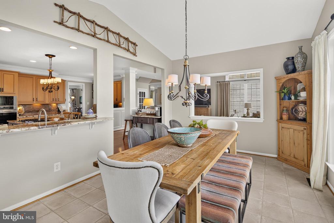
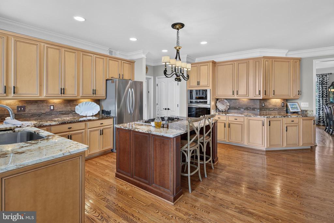
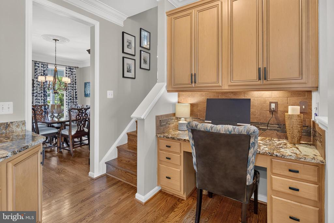
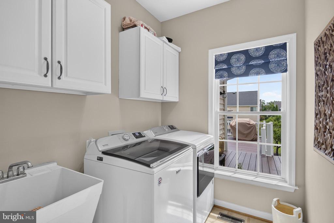
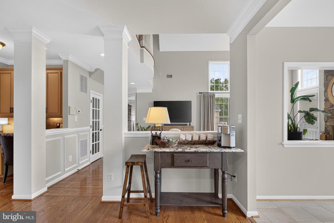
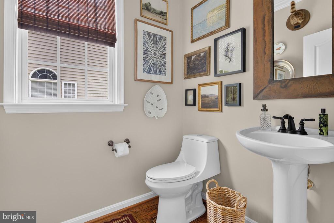
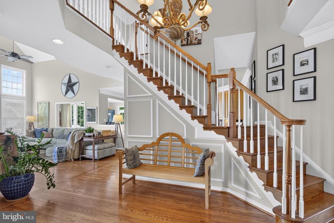
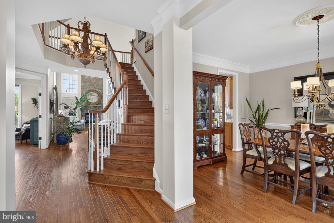
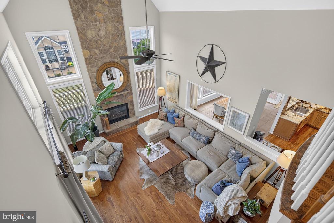
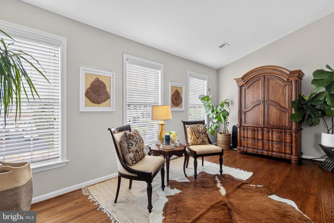
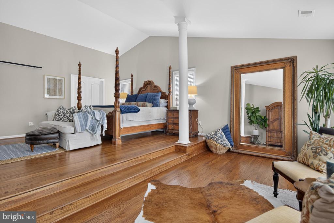
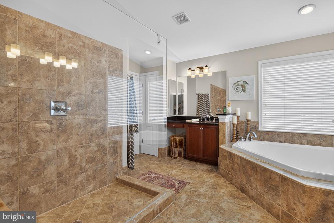
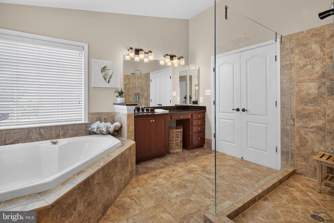
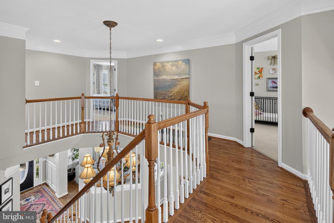
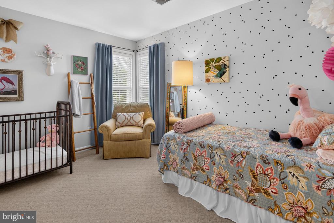
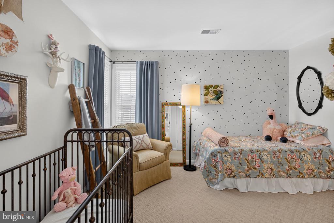
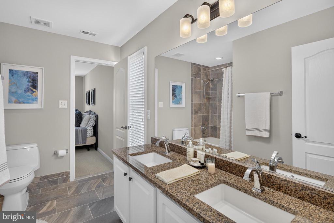
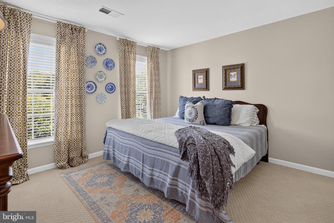
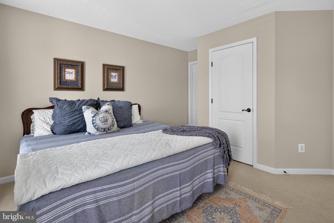
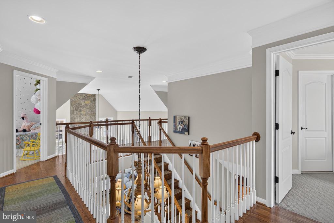
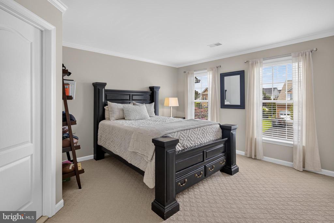
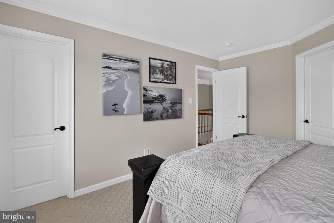
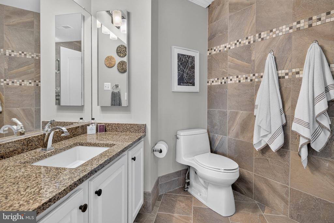
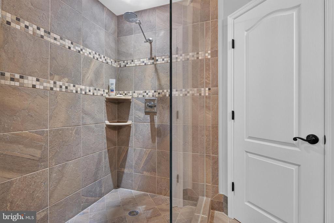
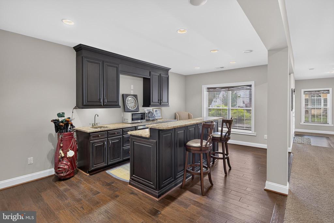
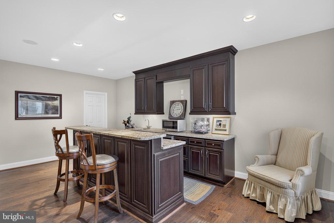
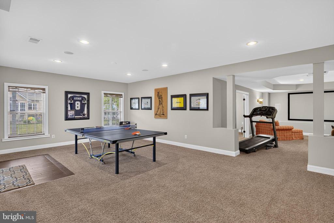
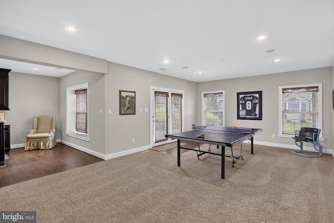
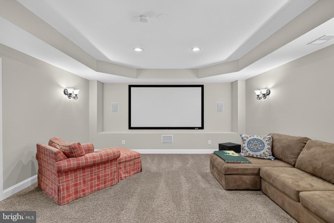
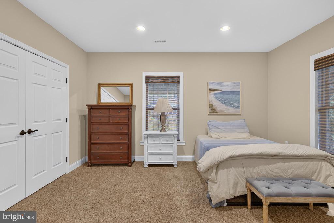
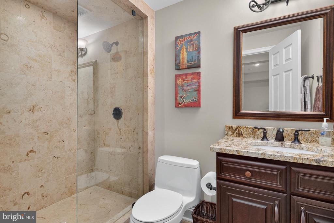
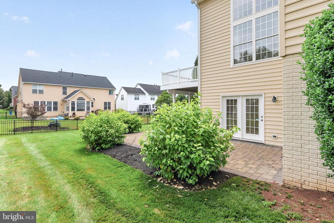
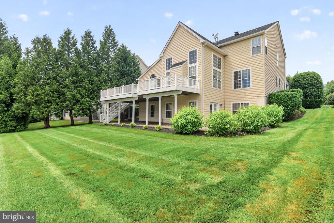
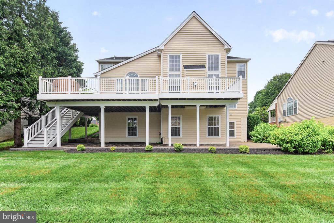
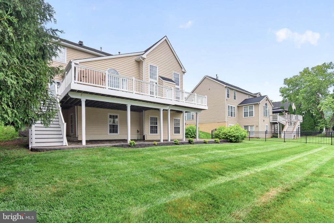
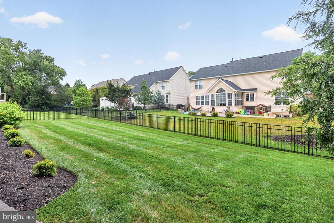
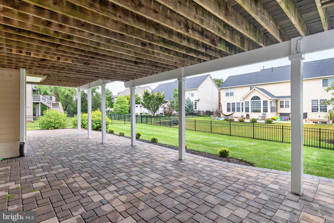
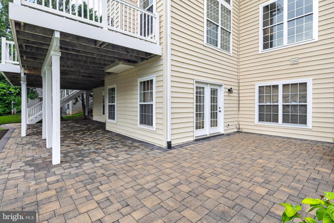
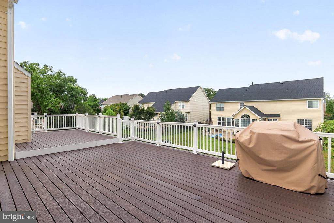
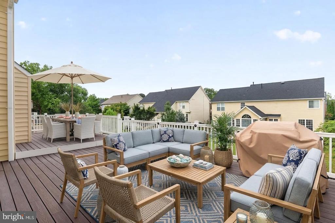
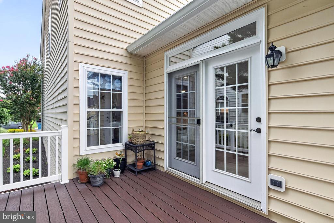
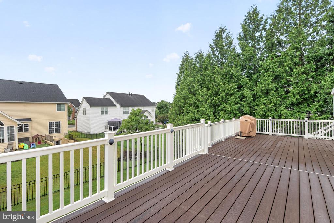
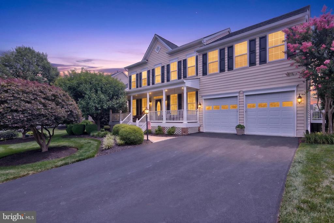
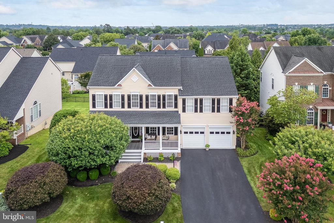
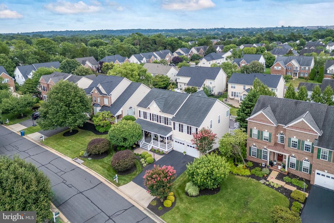
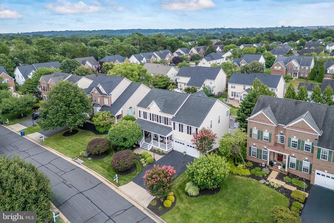
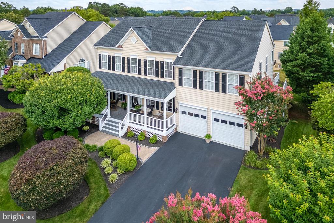
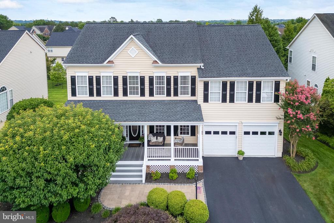
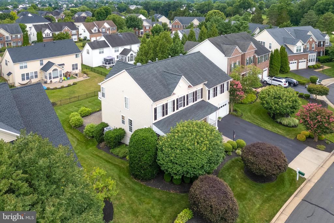
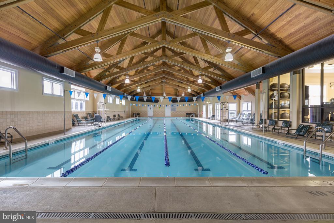
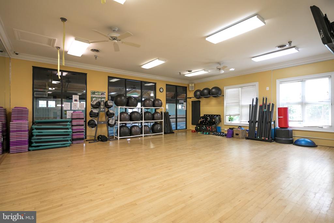
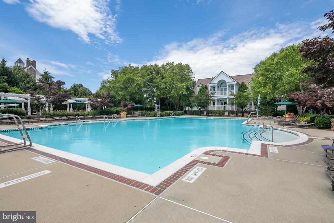
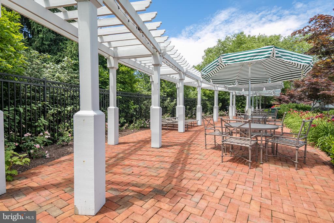
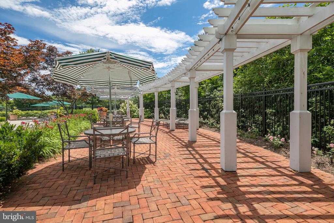
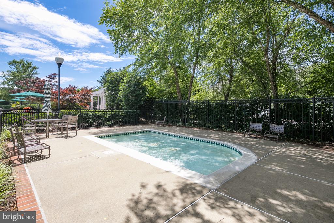
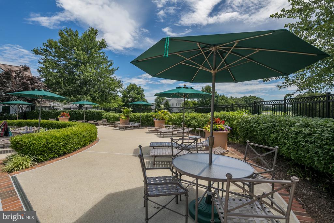
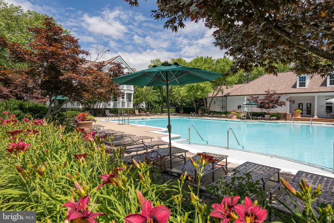
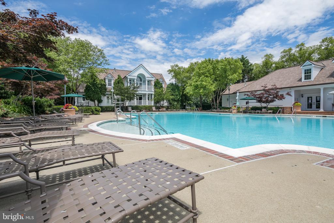
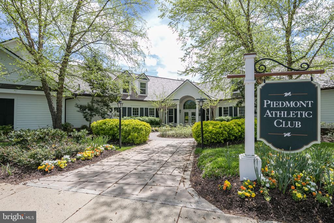
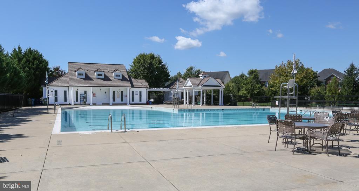
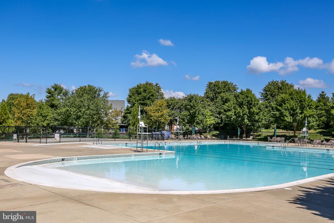
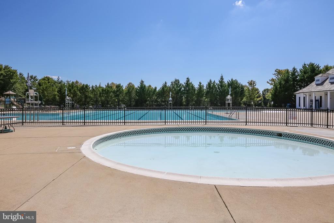
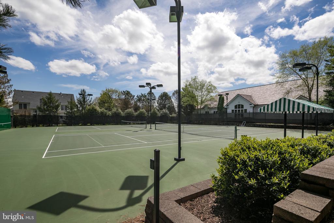
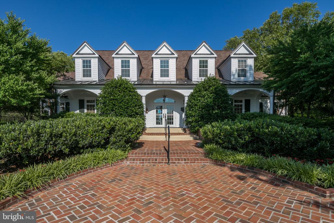
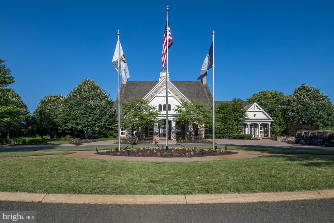
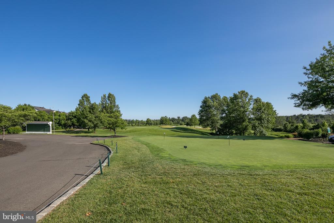
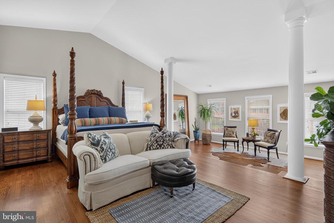
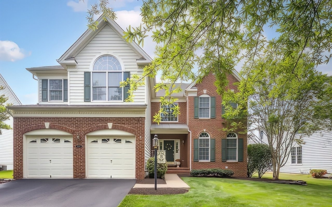
HUGE OPPORTUNITY - Massive Price Improvement*Original Owners*Nestled within the prestigious gated golf community of Piedmont, this impeccably maintained three-level colonial offers the perfect blend of timeless elegance, luxury finishes, and exceptional indoor-outdoor living. Rather than facing the expense and inconvenience of replacing aging systems or undertaking major renovations, the next owner can simply move in and enjoy a home that has benefited from decades of continuous investment and pride of ownership. The Sellers proudly display improvements totaling approximately $198k, representing both cosmetic enhancements and substantial upgrades. Roof (2018), HVAC's (2011 and 2024), Water Heater (2020) and so much more. From the moment you enter, you'll appreciate the home's impeccable craftsmanship with hardwood flooring and ceramic tile throughout the main and upper levels, extensive upgraded trim, wainscoting, and sophisticated finishes at every turn. A private home office with glass French doors provides the perfect workspace, while the dramatic two-story family room showcases a soaring cathedral ceiling and breathtaking floor-to-ceiling stone fireplace. Designed for both everyday living and entertaining, the gourmet kitchen is a chef's dream featuring rich maple cabinetry, stainless steel appliances, a bread warmer, oversized center island, and abundant workspace. The adjoining sunroom, with its tile flooring, opens to an expansive maintenance-free deck complete with a raised bar, staircase to the backyard, and peaceful views of the beautifully landscaped grounds. A spacious laundry room and poly-coated finished garage add everyday convenience. The luxurious upper-level primary suite is a true retreat, offering a vaulted ceiling, comfortable sitting area, custom-designed walk-in closet, and a beautifully renovated spa-inspired bath. Two generously sized bedrooms share a stunning renovated Jack-and-Jill bathroom, while the fourth bedroom enjoys its own fully renovated ensuite bath. The walkout lower level is designed for unforgettable entertaining with a custom bar, spacious recreation and game areas, dedicated media room for movie nights and watching the big game, a fifth bedroom, full bathroom, and abundant storage. Step outside to the inviting paver patio tucked beneath the deck, creating another wonderful outdoor gathering space. Surrounded by professionally designed 360-degree landscaping and maintained by a full irrigation system, the grounds are as impressive as the home itself. Year Round Swim Program - Piedmont Tsunamis Ranked #1 in the COUNTY. Residents enjoy world-class amenities including the Tom Fazio-designed 18-hole championship golf course, an elegant clubhouse, Monty's Pub, pro shop, ballroom, 24 hour gated security, 2 Outdoor pools, 1 Indoor pool, Tennis and Pickleball Courts, Fitness room, Yoga room. Close to Restaurants/Shopping/ Wegmans/I 66/Wineries and Breweries*Combining exceptional quality, thoughtful updates, and one of Northern Virginia's premier gated golf communities, this remarkable residence offers a lifestyle that is second to none.

Overview

Property Status
For Sale
Lot Size
9,840 Sq.Ft.
MLS ID
VAPW2124988
Property Type
Residential
Year Built
2001

Features & Amenities

Total Area
5,188 Sq.Ft.
Neighborhood
Dominion Valley Country Club
Architecture Styles
Colonial
Stories
3
Garage Spaces
2.0
Water Source
Public
Pool
Yes - Community
Parking
Attached Garage, Driveway
Heat Type
Central
Air Conditioning
Central A/C
Laundry Room
Main Floor
Fireplace
Gas/Propane
Appliances
Built-In Microwave, Cooktop - Down Draft, Dishwasher, Disposal, Dryer, Oven - Wall, Refrigerator, Stainless Steel Appliances, Washer, Water Heater
Other Interior Features
Bathroom - Soaking Tub, Bathroom - Walk-In Shower, Breakfast Area, Ceiling Fan(s), Chair Railings, Crown Moldings, Dining Area, Family Room Off Kitchen, Floor Plan - Open, Formal/Separate Dining Room, Kitchen - Gourmet, Kitchen - Island, Primary Bath(s), Recessed Lighting, Sprinkler System, Upgraded Countertops, Wainscotting, Walk-in Closet(s), Wood Floors
Sewer
Public Sewer
Substructure
Concrete Perimeter
Disability Features
None
HOA Amenities
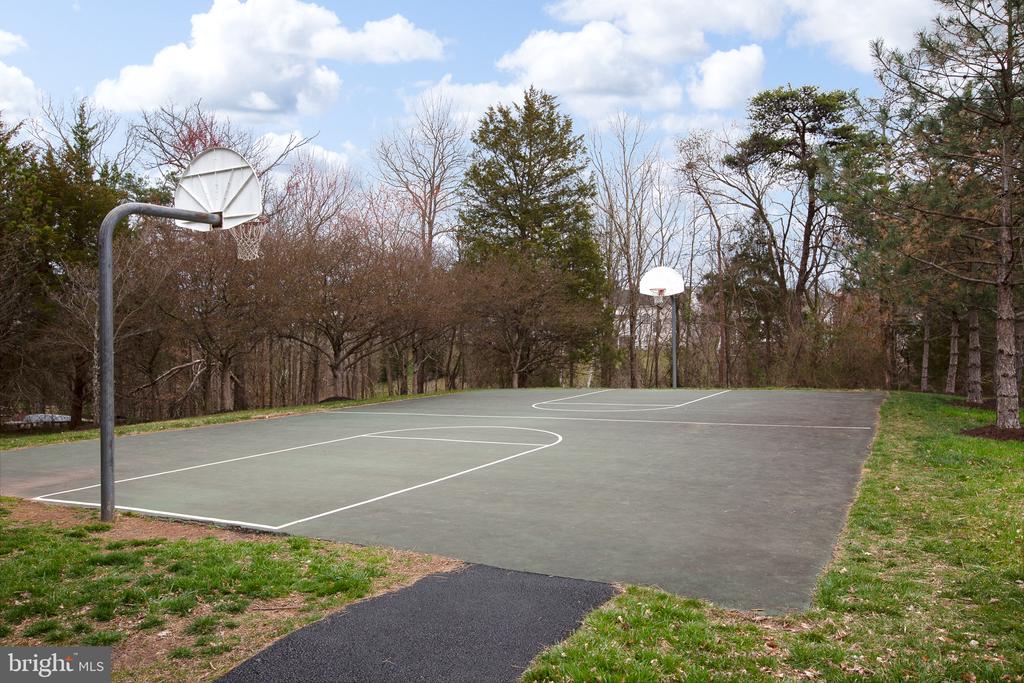
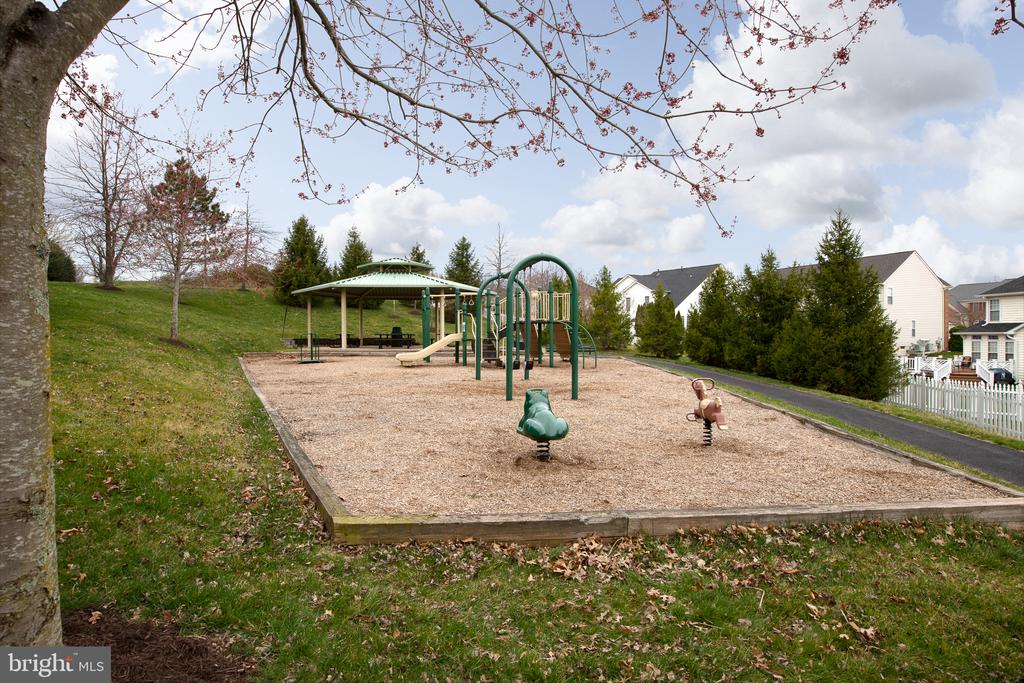
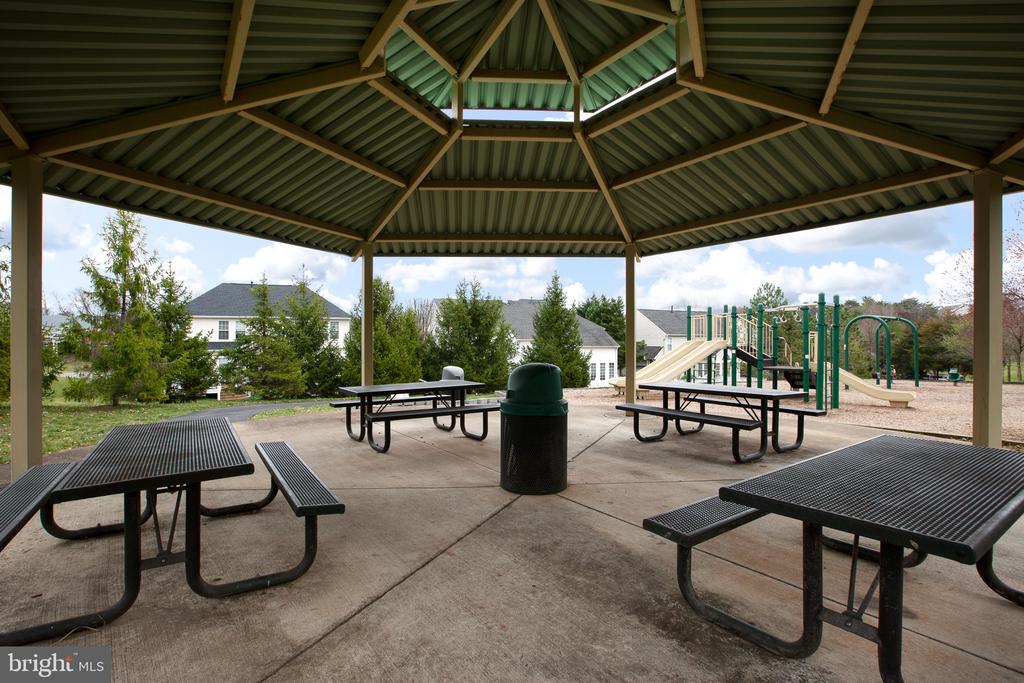
Basketball Courts, Common Grounds, Exercise Room, Gated Community, Golf Course Membership Available, Golf Course, Jog/Walk Path, Pickleball Courts, Pool - Indoor, Pool - Outdoor, Security, Tennis Courts, Tot Lots/Playground
Elementary School
MOUNTAIN VIEW
Middle School
BULL RUN
High School
BATTLEFIELD
School District
PRINCE WILLIAM COUNTY PUBLIC SCHOOLS
Sales Price
$1,079,900
Real Estate Tax
$9,435/yr
HOA
$199/mo
Zoning
PMR

Downloads

5779 COACHVIEW COURT

Schedule a Tour

We would love to help you see this beautiful home! As a full-service brokerage, we can help you tour. Please submit an offer, and answer questions about the buying process.
Thank you

for your interest in 5779 COACHVIEW COURT, HAYMARKET, VA 20169

5779 COACHVIEW COURT
Navigate
Dominion Valley Country Club

Explore Dominion Valley Country Club

read more
5779 COACHVIEW COURT
explore in 3d

Mortgage Calculator

Estimate your monthly mortgage payment, including the principal and interest, property taxes, and HOA. Adjust the values to generate a more accurate rate.
$0,000 Your Payment 20 15 65
$0,000 Your Payment

I'm Interested In

5779 COACHVIEW COURT

or Contact

Follow Us On Instagram